
Floor Height of Container Houses
The single-story height of container houses typically ranges from 2.5 meters to 2.9 meters, with a total height of approximately 5.8 meters when combined in a double-story configuration. The specific floor height varies depending on design, purpose, and customization requirements, as detailed below:
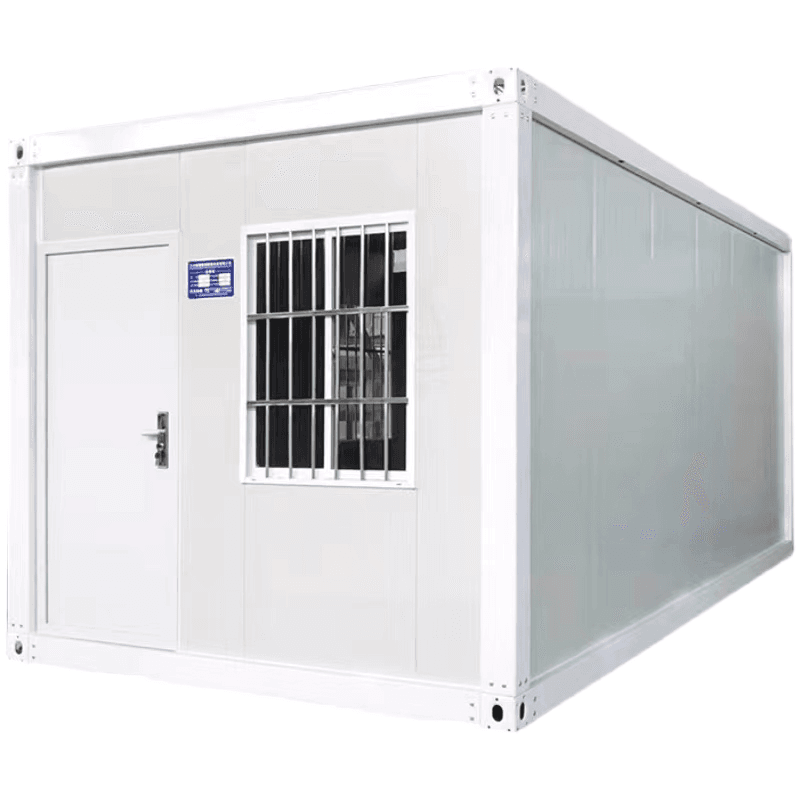
1. Floor Height of Standard Container Houses
Conventional container houses mainly come in 20-foot and 40-foot sizes. Their external heights are usually 2.59 meters (20GP) or 2.89 meters (40HQ), with internal clear heights ranging from approximately 2.35 meters to 2.65 meters. For example, in Shandong Guoheng Intelligent's double-story container solution, the single-story height is 2.9 meters, and the total height after double-story combination reaches 5.8 meters, suitable for scenarios requiring layered functional areas. Additionally, the standard height of container houses for domestic use is 2.9 meters, and the same applies to export-standard sizes, although the width may be adjusted according to the purpose.
2. Flexibility in Floor Height for Customized Container Houses
The floor height of container houses can be flexibly adjusted according to customer needs. For instance, the internal height of a packed container house is 2.5 meters, while modular design allows for higher spaces through vertical stacking of containers. If a greater floor height is required, it can be achieved through customized structures, such as the Amagansett modular houses, which create high-volume spaces by integrating containers to meet large-scale residential needs.
3. Floor Height Design for Special-Purpose Container Houses
For specific scenarios, the floor height of container houses may exceed conventional limits. For example, in a giant black container building, the height of a single container reaches 3 meters, and the total height significantly increases after four-story combination. The internal height of a 40-foot high cube container (40HQ) can reach 2.65 meters, suitable for exhibition halls or housing with height requirements. Furthermore, medical facilities, agricultural facilities, and other scenarios may adjust the floor height according to functional needs, such as temporary medical stations requiring higher spaces to accommodate equipment.
4. Factors Influencing Floor Height Selection
Floor height design should consider purpose, comfort, and cost. Residential houses generally require higher floor heights to enhance comfort, while office or storage houses can appropriately reduce floor heights to save costs. Additionally, transportation restrictions (such as road height limits) and structural stability (such as the need for reinforced load-bearing design in double-story houses) also affect floor height selection.



