
Finished Product Images of Container Houses
Currently, we cannot directly provide finished product images of container houses, but we can describe their common design types and appearance characteristics through text, and attach reference links to relevant design cases.
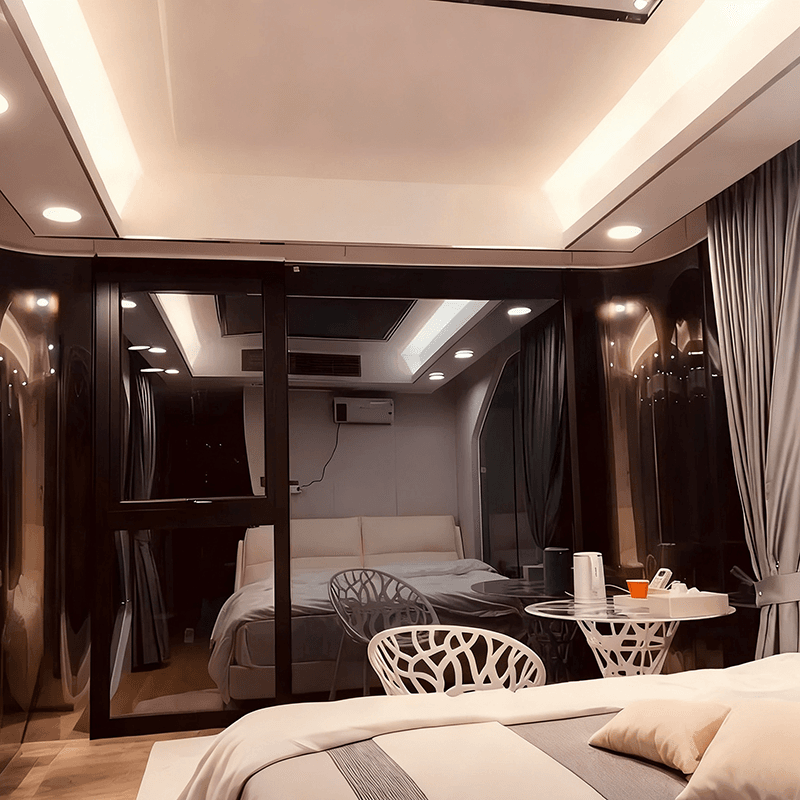
1. Common Design Types and Appearance Characteristics of Container Houses
Basic Modification of a Single Container
Using a single standard container (20 feet or 40 feet) as the main body, doors and windows are added through cutting and welding. The exterior retains the original corrugated steel plate or is sprayed with anti-corrosion coatings (such as black, gray, blue, etc.). For example, a family residence in Denmark was renovated using 9 containers, with some sections retaining the metallic corrugated texture and featuring large window designs that balance industrial style with natural lighting.Combination and Assembly of Multiple Containers
Multiple containers are stacked vertically or horizontally to form a two-story or staggered structure, connected by stairs between different units. For example, a mountain resort hotel abroad is composed of 6 containers, forming a courtyard space in the middle, with rooms featuring large floor-to-ceiling windows and a reshaped roof to adapt to the mountainous terrain.Modular Expansion Design
Foldable or expandable container modules are used, which compress in volume during transportation and expand to form a complete living space after deployment. For example, an exportable quick-assembly 30-foot double-wing expandable container house increases usable area with side wing panels after expansion, suitable for construction site dormitories or temporary office scenarios.Creative Shaping and Decoration
Unique shapes are formed by cutting local structures of the container (such as the roof or walls), or materials like wood and glass are attached externally to enhance visual effects. For example, the "Wolferlow Cabin" on the Canadian prairie lake suspends containers cantilevered on vertical supports, forming a lookout tower at the end.
2. Reference Links to Design Cases of Container Houses
Creative Renovation Cases: First Time Seeing a House Built with Containers, Such a Beautiful Home! This is What Tranquility Looks Like!
Includes cases such as a container residence for a family of four in a Jiangsu town, a 9-container mansion in Denmark, and a mountain resort hotel abroad, showcasing design ideas under different climates and cultural backgrounds.Minimalist Style Cases: The Successful Comeback of Containers! This is True Minimalism, Looking So Happy!
Introduces a black container house built by a young person who quit their job in the suburbs, achieving a balance between minimalism and functionality through the combination of large glass areas, natural wood interior decoration, and metal stairs.Modular Building Analysis: 【Modular Container Houses】What is a Prefabricated Container Building? How Much Do You Know About the Diverse Container Buildings?
Systematically reviews the development history of container buildings, from temporary office uses to the technological evolution of permanent residences, and lists landmark projects such as the first two-story container residence in the United States and the world's first container shopping center.



