
Container House Exterior Roof
The design of the exterior roof of a container house requires comprehensive consideration of structural stability, load distribution, waterproof performance, and environmental adaptability. The specific key points are as follows:
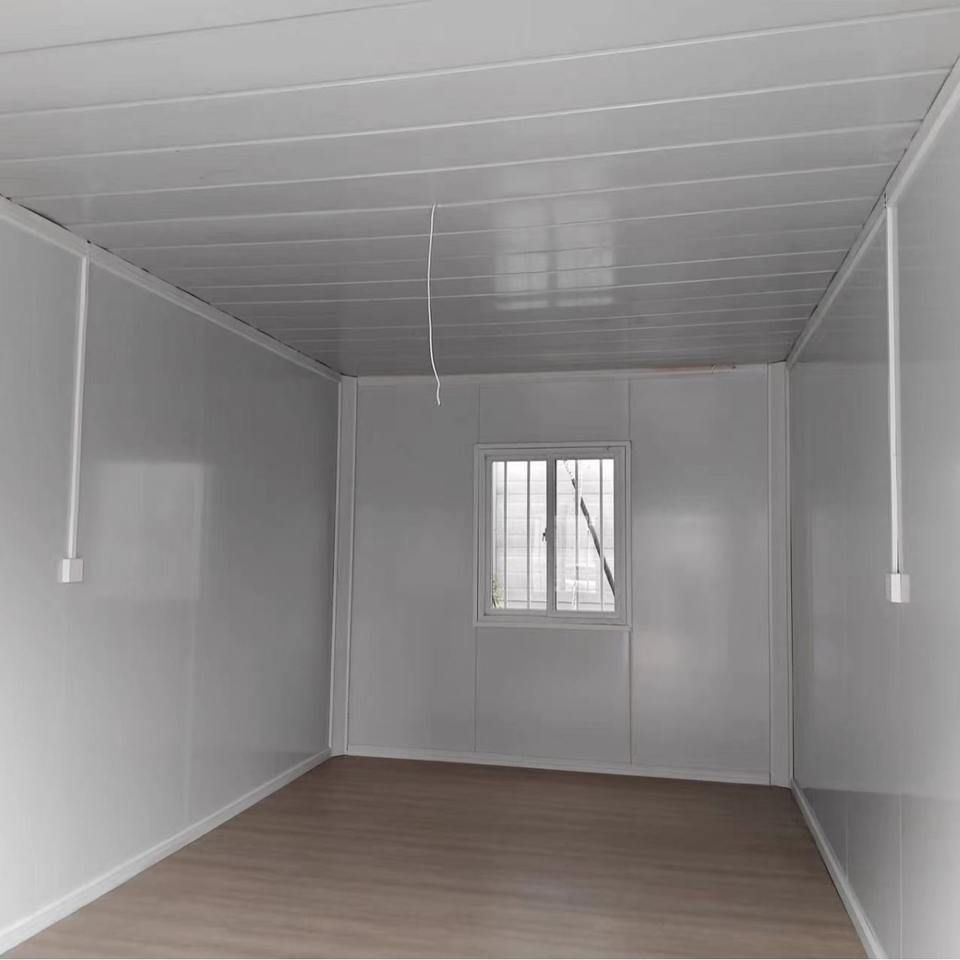
1. Structural Stability and Self-Balancing Mechanism
The exterior roof of a container house typically uses high-strength steel (such as Q355B weather-resistant steel) as the main frame, forming a self-balancing system through rigid connections between corner fittings and side beams. For example, the box top designed by Yiqi Company adopts longitudinal corrugated plates, whose corrugated geometry can disperse roof loads, avoid local buckling, reduce the need for additional reinforcement members, and lower material usage by about 15%. This design enables a single box to remain stable even when the length-to-width ratio is close to 2:1, without requiring external support structures.
2. Load Distribution and Deformation Resistance
Roof loads need to be transferred to the ground through scientific paths. In welded container houses, roof loads are transferred from side wall columns to the bottom beams and then evenly distributed to the ground, providing strong deformation resistance and suitability for frequent lifting and moving. Bolted connection-type assembled containers require ensuring the tightness of connection nodes, as the wall thickness of columns and bottom beams (usually 1.5-3 mm) directly affects load-bearing capacity. Additionally, roof corrugated plates or sandwich panels (such as rock wool sandwich panels) can further disperse stress and enhance wind and snow resistance.
3. Waterproof and Drainage Design
The roof needs to have anti-accumulation functionality. A double-slope roof design can guide rainwater to flow naturally, avoiding snow or water accumulation; flat roofs require setting drainage slopes or drainage systems. For example, some customized container houses adopt breathable farmhouse designs or asphalt roofs, combined with sealing strips and waterproof devices to prevent leakage.
4. Environmental Adaptability
Roof materials need to adapt to different climatic conditions. In desert and high-temperature areas, the roof needs to have high-temperature resistance and sand resistance; in cold areas, insulation design needs to be optimized (such as adding rock wool interlayers). The folding packing box of Hebei Xinheng Company can adapt to a temperature range of -40°C to 60°C through structural optimization.
5. Installation and Maintenance Convenience
Roof design needs to simplify the installation process. Modular roofs (such as flat roofs and sloped roofs) can be quickly assembled, reducing on-site wet work; detachable roofs facilitate later maintenance or upgrades. For example, the roofs of some prefabricated container houses use galvanized steel frames combined with sandwich panels, which are integrated in the factory and only require lifting and joint treatment on-site.



