
Volver al blog
Artículo
Container House Exterior Design Drawing
Admin 17 de septiembre de 2026
Currently, there are no directly available exterior design drawings for container houses, but design inspiration and specific drawings can be obtained through case references and inquiry channels.
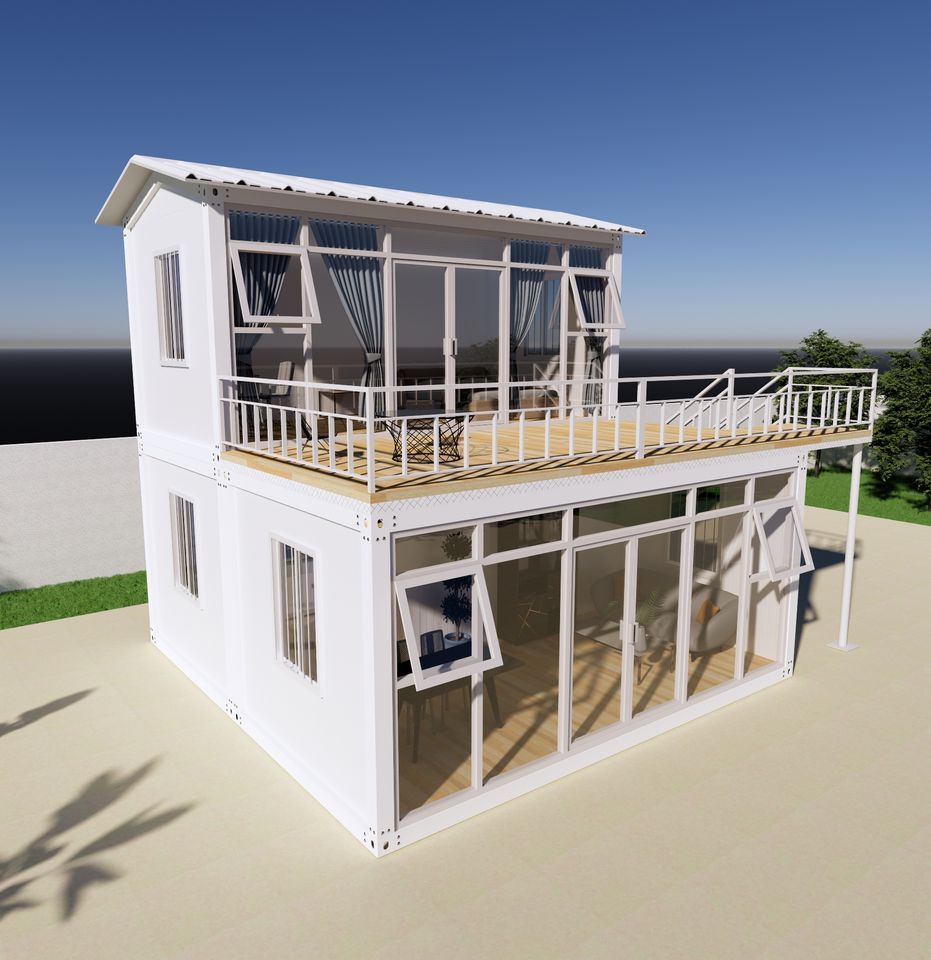
Case References: Design Ideas for Container House Exteriors
Material Selection Combined with Functionality
- Application of Rot-Resistant Wood Panels: Kenneth's prairie cottage in the United States is wrapped with cedar panels (a rot-resistant material) around the container frame, enhancing both aesthetics and durability, suitable for humid or rainy regions.
- Combination of Glass and Metal: Replacing traditional iron doors with four-layer tempered glass sliding doors improves lighting and transparency; the design of eaves and porches with built-in light sources balances nighttime illumination and architectural layering.
- Wood Panel Insulation and Decoration: After overlapping containers to form a rooftop terrace in a rural Korean residence, wood panels are used for exterior decoration, achieving insulation effects while blending with the natural environment and reducing industrial feel.
Structural Innovation and Space Expansion
- Tilted Combination Design: The Star House arranges multiple containers in a tilted pattern, using perforated sunshades or louvers on the exterior to balance ventilation, lighting, and shading needs, suitable for tropical or subtropical climates.
- Linear Arrangement with Courtyard: The "Periscope Project" in the United States linearly arranges five containers, leaving outdoor courtyards and second-floor platforms on the exterior, using exposed areas as auxiliary activity spaces to enhance functionality and social attributes.
Customization for Special Needs
- Small-Area Optimization: The floor plan of a 30-square-meter container house (available through videos) may demonstrate a compact layout, with exterior design focusing on vertical greenery or foldable sunshades to save space.
Channels to Obtain Specific Design Drawings
- Professional Architectural Design Platforms: Websites like ArchDaily and Houzz offer a wealth of case studies and drawings by searching for "container house exterior design," with some providing free downloads or paid customization services.
- Case Source Platforms: If cases mention sources (e.g., Airbnb), contact homeowners or designers for authorized drawings; some YouTube videos include design drawing links in their descriptions.
- Design Software Assistance: Use tools like SketchUp and AutoCAD to draw exterior designs based on case descriptions or import container models through plugins for modification.
Precautions
- Compliance: Before designing, confirm local building codes to ensure exterior structures (e.g., sunshades, terraces) meet load-bearing and fire safety requirements.
- Climate Adaptation: Adjust materials and structures according to the climate of the usage area (e.g., rainy, windy, high-temperature), such as adding drainage channels or wind-resistant anchoring devices.
- Budget Control: Exterior design costs vary significantly; materials like rot-resistant wood panels and tempered glass are more expensive. Costs can be reduced by using them locally or substituting with alternative materials (e.g., rot-resistant coatings, regular glass).
Relacionados



