
Volver al blog
Artículo
Container House Entity Diagram
Admin 16 de septiembre de 2026
Currently, there is no direct entity diagram of container houses available, but their common design features and structural forms can be described in text.
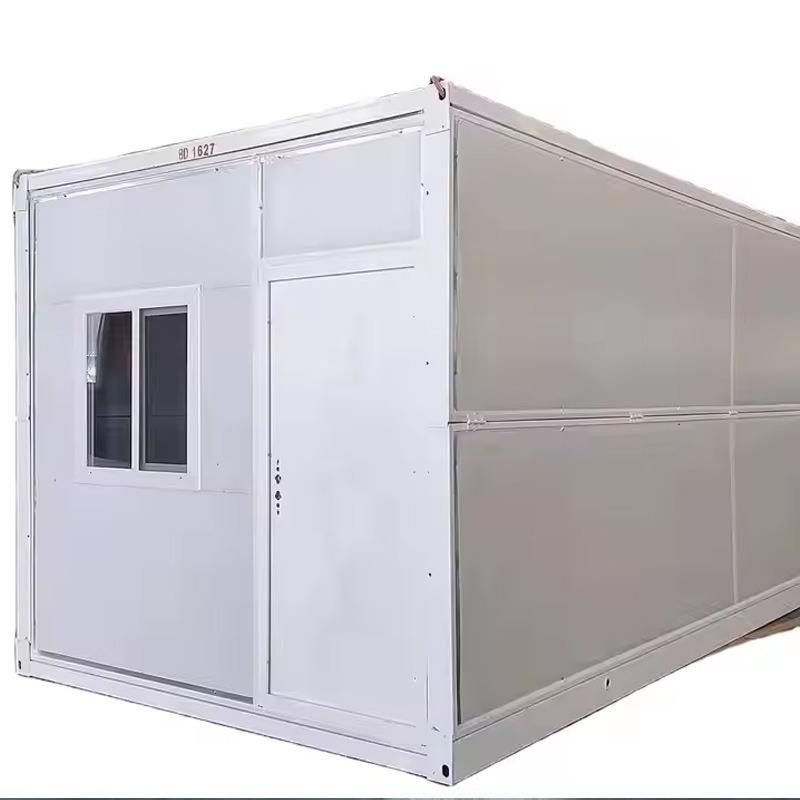
I. Basic Structural Forms of Container Houses Container houses are typically composed of one or more standard containers (such as 20-foot or 40-foot containers) combined through welding, bolting, or stacking. Common structures include:
- Single-Container Independent Type: Directly utilizing a single container for modification, with functional areas (such as bedrooms, kitchens, and bathrooms) divided inside. It is suitable for small temporary residences or mobile offices.
- Multi-Container Combined Type: Multiple containers are connected horizontally or vertically to form a larger space. For example, in a two-story structure, the lower floor can be arranged with public areas (living room, bathroom), and the upper floor with bedrooms; or containers can be connected horizontally to expand the living and dining areas.
- Hybrid Structure Type: Combining containers with steel structures, wood, or other materials to break through container limitations. For example, adding a glass house on top of a container to increase natural light or using wood to decorate the exterior facade for aesthetic enhancement.
II. Typical Design Features
- Modular Design: The standardized dimensions of containers (such as 6 meters in length, 2.4 meters in width, and 2.6 meters in height) facilitate quick assembly and disassembly, adapting to different site requirements. For example, construction site dormitories often use 40-foot containers (12 meters in length) spliced together, with bunk beds installed inside.
- Space Optimization: Improving natural light and ventilation by removing some container walls or installing large windows. For example, a Danish man's container house retains the corrugated metal interior walls while designing large floor-to-ceiling windows to introduce natural light.
- Functional Expansion: Containers can be transformed into spaces for special purposes. For example, the sales center of Wuhan Dongyuan Lejian City uses containers to build a temporary exhibition area, and desert container buildings incorporate solar panels for energy efficiency.
III. Practical Application Case References
- Container House in a Jiangsu Town: A family of four uses insulated containers, with air conditioning and a separate wet and dry bathroom planned inside. Through reasonable layout, living comfort is improved.
- Container Office in Shanghai: By incorporating foldable walls and sliding space designs, it achieves a switch between living and office modes, demonstrating spatial flexibility.
- Mountain Resort Hotel Abroad: Six containers are stacked according to the terrain, forming a courtyard in the middle. The rooms are equipped with floor-to-ceiling windows to enjoy mountain views, showcasing the integration of containers with the natural environment.
Relacionados



