
Double-Deck Design of Container Houses
The double-deck design of container houses achieves efficient space utilization through vertical stacking, featuring modularity, rapid deployment, and economic flexibility. It is suitable for construction site camps, temporary offices, cultural tourism homestays, and other scenarios.
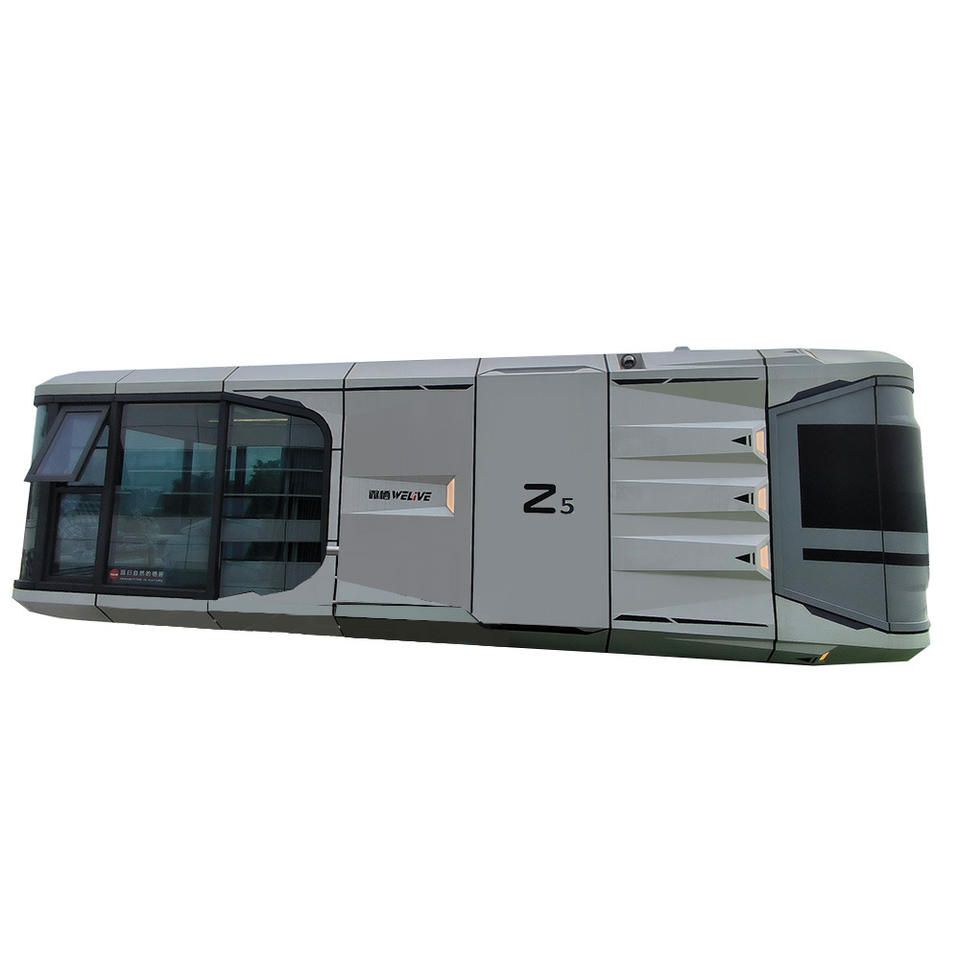
I. Structural Design Features Double-deck container houses adopt a combined structure of high-strength steel frames and fire-resistant insulation panels. The standard unit has a single-deck height of approximately 2.9 meters, and the double-deck combination provides a vertical space of 5.8 meters. For example, products from Shandong Guoheng feature a main structure that undergoes professional welding and anti-rust treatment to ensure long-term durability outdoors. The containers are quickly locked together using prefabricated connectors, balancing structural stability with layout adjustment flexibility. In terms of technical parameters, the floor can bear a load of up to 500 kg/m², withstand wind speeds of up to 10 levels, achieve a fire resistance rating of B1, and adapt to environmental temperatures ranging from -30°C to 50°C.
II. Space and Cost Advantages
- Increased Space Utilization: The double-deck design doubles the usable area for the same footprint. For example, a 40-foot container provides approximately 30 square meters on a single deck and 60 square meters when combined into a double-deck structure, saving 50% of land use.
- Reduced Installation Time: The modular design allows for on-site hoisting and immediate use, shortening the installation period by 50%-60% compared to traditional temporary buildings.
- Significant Cost-Effectiveness: The overall cost is 40%-60% lower than that of steel-structured buildings. The containers can be disassembled and reassembled more than five times, reducing relocation costs by 70%. The average annual maintenance cost is less than 2% of the construction cost.
III. Application Scenarios and Functional Expansion
- Construction Site Camps: The lower deck can be used for offices, and the upper deck for accommodation, achieving functional zoning. For example, the Xixian residential container with a double-deck and stairs provides 18 square meters per unit, equipped with an earthquake resistance of level 8 and wind resistance of level 11.
- Commercial and Cultural Tourism: Glass curtain walls can be used to create transparent display spaces or combined into characteristic homestay clusters. For example, two sisters transformed a 12-meter container into a 30-square-meter luxury house with a terrace and leisure area.
- Emergency Relief: They can be quickly deployed as temporary medical stations or disaster relief command centers, with assembly completed within two days.
IV. Design and Construction Considerations
- Customization: Support for adjusting door and window positions and internal layouts. For example, Shandong Guoheng offers eight basic combination methods, with internal support systems professionally reinforced.
- Material Selection: The exterior walls use galvanized steel plates with insulation layers, and internal water and electricity pipeline interfaces are pre-buried for immediate use.
- Construction Specifications: It is necessary to check the tightness of connectors, reinforce anchoring devices before strong typhoon warnings, and prohibit unauthorized cutting of load-bearing walls.



