
Container House Doorway Location Diagram
The doorway of a container house is typically located at the front end (Front End) of the container, i.e., the door end. This location is a core functional area in the design of container houses, and its structural characteristics and renovation applications need to be comprehensively considered in combination with transportation needs and residential functions. The specific analysis is as follows:
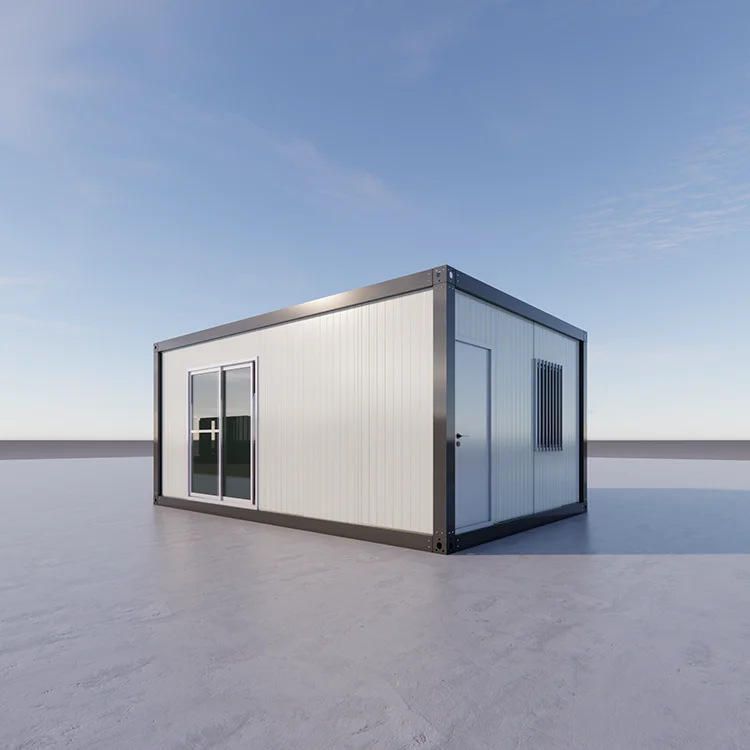
1. Door Frame Structure: The Core Guarantee for Transportation Safety and Sealing
The container doorway adopts a high-strength steel frame, equipped with multiple adjustable locking rods and rubber sealing strips. The locking rods achieve multi-point locking through mechanical linkage, ensuring the sealing of the container body during transportation and preventing the goods from getting damp or being contaminated externally. The sealing strips are made of weather-resistant materials and can adapt to temperature differences ranging from -40℃ to 70℃. They are not prone to aging and cracking after long-term use. In the renovation of residential containers, an additional insulation layer (such as polyurethane foam board) with a thickness of usually 50-100mm needs to be added to the door frame structure to improve winter insulation performance.
2. Functional Role: The Dual Attributes of Loading and Unloading Channel and Residential Entrance
In the original design of containers, the doorway is the only channel for loading and unloading goods. Its width complies with international standards (2340mm), and its height is 2280mm, allowing for the operation of equipment such as forklifts. After being renovated into a house, the doorway needs to take into account both personnel passage and safety protection: a security door (such as a steel Class A fire door) needs to be installed, equipped with multi-point locks and anti-pry structures; a rain shelter (with a protruding length of ≥800mm) needs to be set up to prevent rainwater from flowing back; and an escape route needs to be reserved, and the door lock needs to support quick opening from the inside.
3. Renovation Application: Integration of Living Facilities and Installation Accuracy Control
The doorway area of a residential container needs to integrate electrical systems (such as lighting switches and sockets) and an insulation layer. The circuit wiring needs to be concealed along the inner side of the door frame to prevent exposed wires from getting damp and short-circuiting; the insulation layer needs to be closely attached to the door frame, and the gaps should be filled with expanding foam. When installing the door lock, it is necessary to ensure that the lock hole is aligned (with a deviation of ≤0.5mm), and the hinge gap is uniform (a single-side gap of 0.3-0.5mm) to avoid abnormal noises or jamming when the door is opened and closed. If a double-door design is adopted, reference should be made to the Solidworks models provided by platforms such as Mufeng Network to ensure that the compression amount of the sealing strips is consistent when the two doors are closed (the recommended value is 2-3mm).
Ways to Obtain Detailed Design Drawings: If you need to further understand the detailed structure or renovation drawings of the doorway location, you can contact the container supplier to obtain specific design drawings or refer to the double-door Solidworks models provided by professional platforms (such as Mufeng Network) for secondary development. During the renovation process, it is necessary to strictly follow the relevant requirements of the "Technical Specifications for Container Houses" (GB/T 36430-2018) to ensure structural safety and usability.



