
Container House Door Frame Dimensions Diagram
The dimensions of container house door frames vary depending on the type and design requirements. Here are the common types and their dimensions:
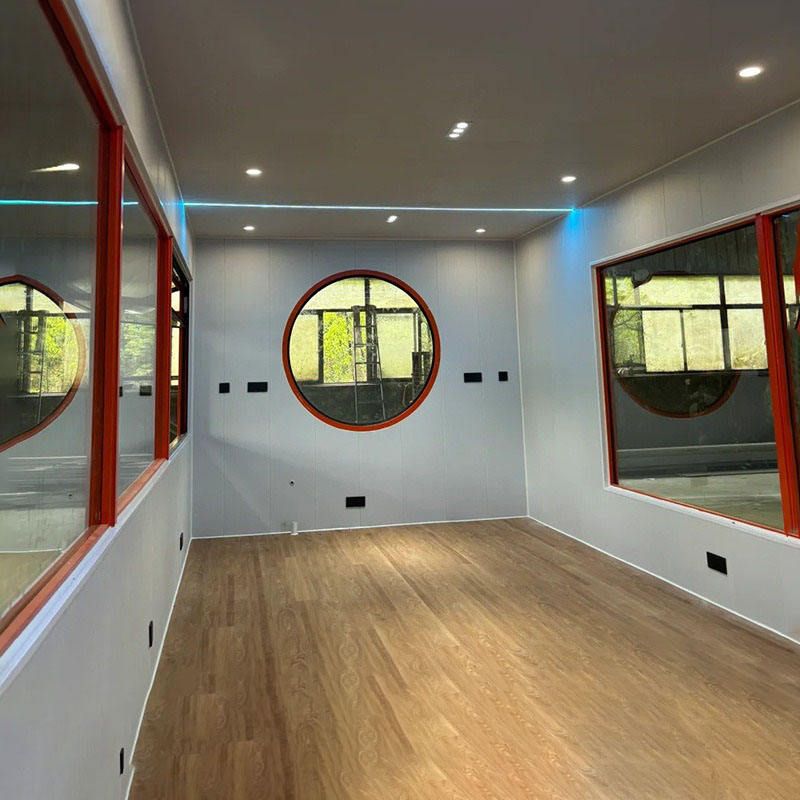
1. 20 - foot Dry Cargo Container
The standard inner clear opening dimensions of the front container door are 2198mm in height and 2168mm in width (including the frame). This dimension is an international standard and is suitable for the renovation design of most 20 - foot dry cargo containers. The thickness of the door frame is usually not separately indicated, but it should be noted that this dimension already includes the door frame structure. The actual clear width of the door opening may vary slightly depending on the material of the door frame (such as steel or aluminum).
2. Standard Container House Single - Door
The common dimensions are 800 millimeters in width and 2000 millimeters in height. This type of door frame design is mostly used for small container houses or functional partition entrances, with relatively compact dimensions. The thickness of the door frame is usually 80 - 100mm. The installation depth needs to be adjusted according to the wall materials (such as rock wool boards or color - coated steel sheets) to ensure airtightness. The hinge positions are generally about 400mm from the top and bottom. The lock rod devices mostly use standard container locks, and installation space needs to be reserved.
3. Standard Container House Double - Door
The common dimensions are 1600 millimeters in width and 2000 millimeters in height. The double - door design is suitable for scenarios that require larger passage spaces, such as equipment handling or areas with a high density of people. The door frame structure is similar to that of the single - door, but attention should be paid to the centering accuracy between the two doors to avoid friction during opening and closing. The installation positions of the hinges and lock rod devices are the same as those of the single - door, but additional consideration should be given to the compression amount of the door seam sealing strips.
4. 40 - foot High - Cube Container
The door opening dimensions are usually about 2340 millimeters in width and about 2585 millimeters in height. Due to the increased height of this type of container, more space needs to be reserved in the door frame design: an additional about 100mm should be reserved in the width direction for the installation of the door frame and sealing strips; in the height direction, it is about 311mm lower than the exterior to leave structural space for the top cross - beam and hinges. A formal dimension diagram should indicate the thickness of the door frame (usually 80 - 100mm), the hinge positions (about 400mm from the top/bottom), and the details of the lock rod devices (such as the number and distribution of lock points) to ensure compatibility with standard container accessories.
Design Considerations:
- The door frame dimensions should be comprehensively calculated in combination with the wall thickness, insulation layer, and decorative facing layer to avoid an overly small actual door opening.
- The installation accuracy of the hinges and lock rod devices directly affects the smoothness of door opening and closing. It is recommended to use laser positioning or template - assisted construction.
- For high - cube containers, special attention should be paid to the load - bearing design of the top cross - beam of the door frame to avoid deformation due to long - term use.



