
Container House Design Specifications
Common design specifications for container houses are based on standard container sizes, covering specifications such as 20-foot and 40-foot containers, and support modular expansion and custom non-standard designs. The specific design needs to be comprehensively determined based on the intended use, structural type, and transportation requirements.
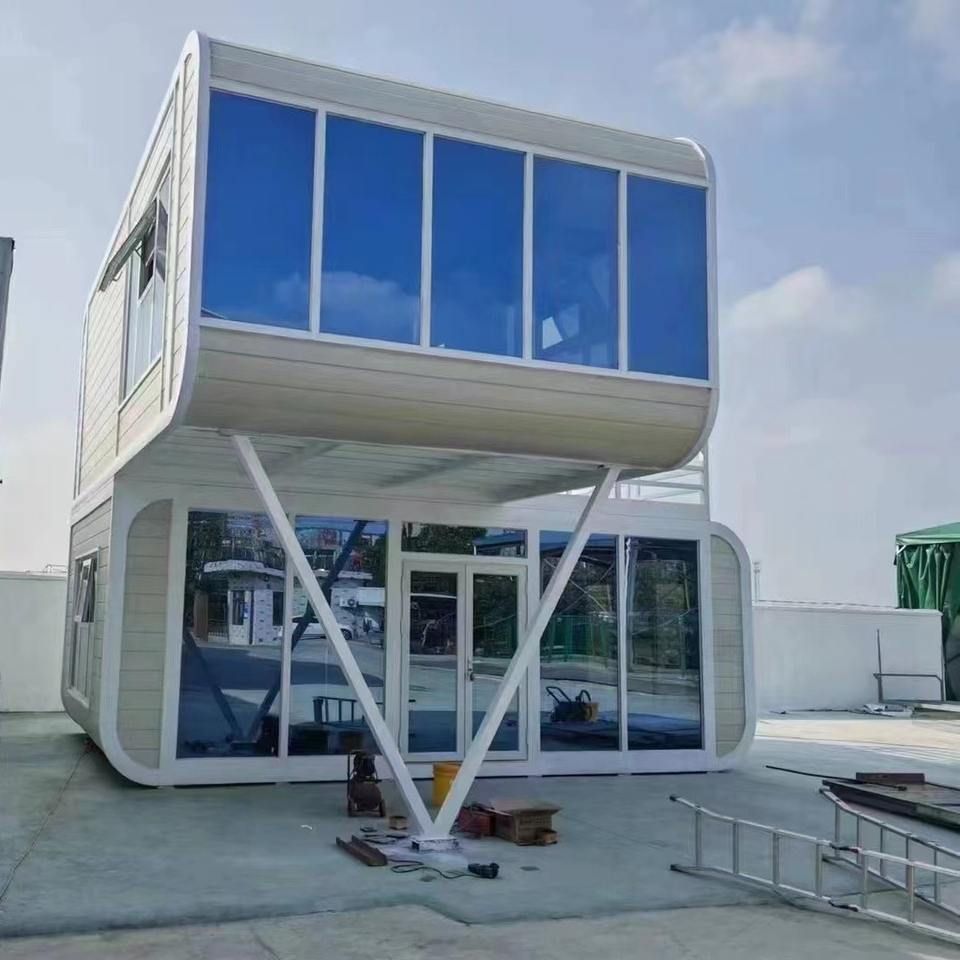
I. Standard Container Specifications Container houses are modeled after standard maritime containers, with common specifications including:
- 20-foot Standard Container (20GP): External dimensions are 6058mm (length) × 2438mm (width) × 2591mm (height), with an internal usable size of approximately 5867mm × 2330mm × 2350mm, covering an area of about 13.5 square meters. It is suitable for single-person offices, dormitories, or small shops.
- 40-foot Standard Container (40GP): External dimensions are 12192mm × 2438mm × 2591mm, with an internal size of approximately 11998mm × 2330mm × 2350mm, covering an area of about 27.9 square meters. It can be divided into multifunctional spaces or multi-person dormitories.
- 40-foot High Cube Container (40HQ): The height is increased to 2896mm (external), with an internal ceiling height of 2655mm, suitable for scenarios requiring greater height, such as exhibition halls or temporary housing.
II. Modular Expansion Specifications To meet the demand for larger spaces, container houses can achieve increased area through splicing or expansion designs:
- Multi-container Splicing: For example, after horizontally splicing three 40-foot containers, the dimensions can reach 11.8m × 6.75m × 2.8m, with a usable area of about 80 square meters. The interior can be divided into functional spaces such as living rooms, bedrooms, and office areas.
- Expandable Design: By adding side or end expansion modules to the container, the usable area can be increased by 30%-50% after expansion, suitable for long-term on-site offices or scenarios requiring higher comfort levels.
- Double-wing Expandable Container: For example, a 20-foot double-wing expandable container has its side spaces retracted during transportation and expands to an indoor area of about 36 square meters after deployment, balancing transportation efficiency and usable space, suitable for overseas projects or temporary warehousing.
III. Custom Non-standard Specifications According to specific needs, container houses can flexibly adjust dimensions and structures:
- Length Customization: Supports length combinations such as 3m, 6m, 9m, and 12m. For example, the conventional domestic size of Apple Pod containers is 3m × 6m, while foreign trade sizes range from 5.8m × 2.2m to 11.5m × 2.2m.
- Width and Height Adjustment: Width options include 2.5m, 2.55m, 3m, and 4m, while height options range from 2.6m to 2.9m to accommodate different functional requirements.
- Special Structure Customization: For example, duplex container houses increase vertical space through double-layer design or incorporate creative elements such as curved roofs and glass curtain walls to meet the personalized needs of brand exhibitions, cultural and creative parks, and other scenarios.



