
Volver al blog
Artículo
Container House Design Specification Book Translation
Admin 17 de septiembre de 2026
The container house design specifications cover core aspects such as seismic resistance, structural integrity, fire and corrosion prevention, dimensions, and system configurations. Strict adherence to relevant standards is essential to ensure safety and functionality.
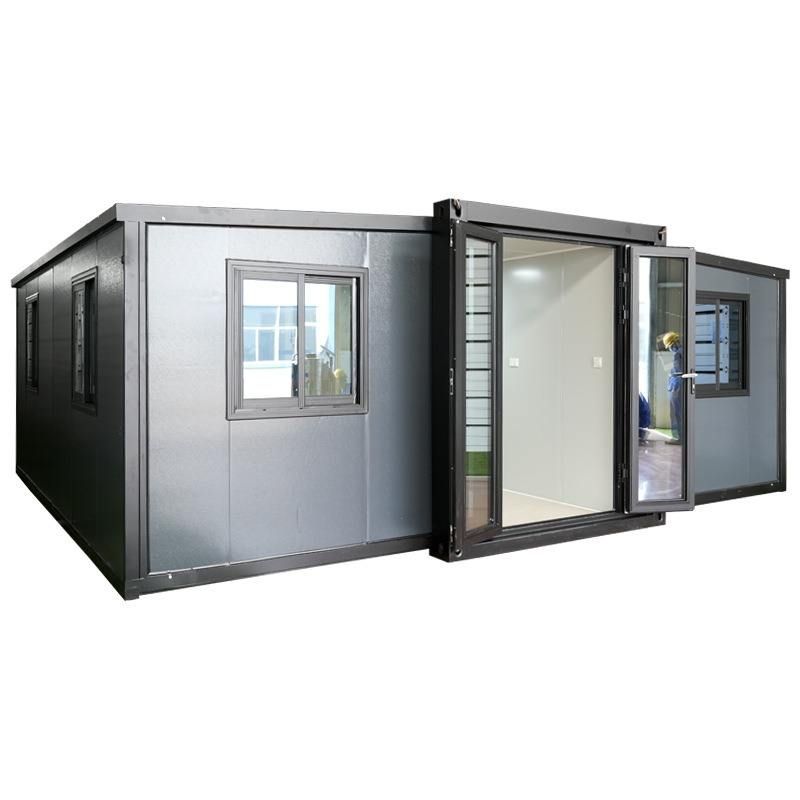
I. Seismic Design Specifications (2026 Standard)
- General Principles: The core principle is "prevention first, seismic resistance as a supplement." A comprehensive assessment of geological conditions, seismic activity, and climatic conditions is required to ensure the design aligns with regional risk levels.
- Material Requirements: The main materials of the container must be of high quality. Connectors and fasteners must be made of high-strength, corrosion-resistant materials to withstand seismic forces and long-term environmental erosion.
- Structural Configuration: Adopt modular and standardized designs to enhance overall stability. Special attention should be given to local details, such as node connections and component junctions, to avoid stress concentration and potential damage.
- Seismic Resistance Key Points:
- The foundation design must be robust to prevent overall overturning due to ground instability.
- Structural loads should be distributed evenly to reduce damage caused by concentrated seismic energy.
- Professional connectors and fastening methods should be used for container connections to ensure horizontal and vertical stability.
- Critical areas (such as corner columns and beam-column joints) should be reinforced, for example, by adding diagonal braces or strengthening plates.
- Performance Evaluation: Establish a three-tier evaluation system consisting of theoretical calculations, model tests, and field tests. Develop quantitative standards (such as displacement limits and stress thresholds) and conduct regular monitoring and maintenance.
II. Core Points of Technical Regulations (CECS 334:2013 and Other Standards)
- Scope of Application: Clearly applicable to low-rise (≤6 floors) and multi-story (height ≤24m) modular combined houses with a seismic fortification intensity not exceeding 8 degrees.
- Structural Requirements:
- The load is borne by a pure steel frame, with corner fittings serving as the sole stacking load transfer points to ensure effective vertical load transmission.
- The steel used for the container body must comply with the GB/T 4171 standard for welded weather-resistant steel, offering excellent corrosion resistance.
- Lateral force-resisting members (such as shear walls and braces) must be symmetrically arranged in plan and uniformly stiff in the vertical direction to avoid torsional effects.
- Fire and Corrosion Prevention:
- The use of flammable core materials such as EPS for enclosure filling is prohibited. In densely populated areas (such as dormitories and office spaces), A-grade rock wool or glass wool must be used.
- Steel structures must be coated with fire-resistant paint, with a fire resistance limit of no less than 1 hour. The width of escape routes must be ≥0.9m to ensure emergency evacuation.
III. Technical Specifications for Standard Container Houses
- Dimensions and Specifications:
- Standard container (20 feet): External dimensions 6055×2435×2591/2790mm, internal clear space 5860×2240×2500mm, tare weight ≥1850kg.
- Non-standard containers (10/16/24/30 feet): Dimensions and weights are customized according to requirements and must meet transportation and assembly needs.
- Floor System:
- Steel frame: 4mm thick cold-rolled welded steel profiles, with corner castings welded to enhance load-bearing capacity.
- Insulation layer: 100mm thick rock wool board with a thermal conductivity coefficient ≤0.045W/(m·K).
- Flooring: 18mm plywood + 1.8mm PVC flooring (B1 fire-resistant, Q1 low smoke emission), combining wear resistance and fire safety.
- Roof System:
- Steel frame: 3mm thick cold-rolled welded steel profiles with an anti-wind pressure capacity ≥0.6kN/m².
- Roof covering: 0.5mm thick galvanized color-coated steel plate with a 360° interlocking joint for leak-proof sealing.
- Insulation layer: 100mm thick rock wool board, working in tandem with the floor system for insulation.
- Ceiling: 10mm particleboard (V20 moisture-resistant), double-sided veneered and painted white to enhance indoor brightness.
Relacionados



