
Design Ideas for Container Houses
The design ideas for container houses are mainly reflected in four aspects: the transformation of design concepts, the flexibility and complexity of spatial functions, the integration of structural safety and comfort, and the customization of appearance and functionality.
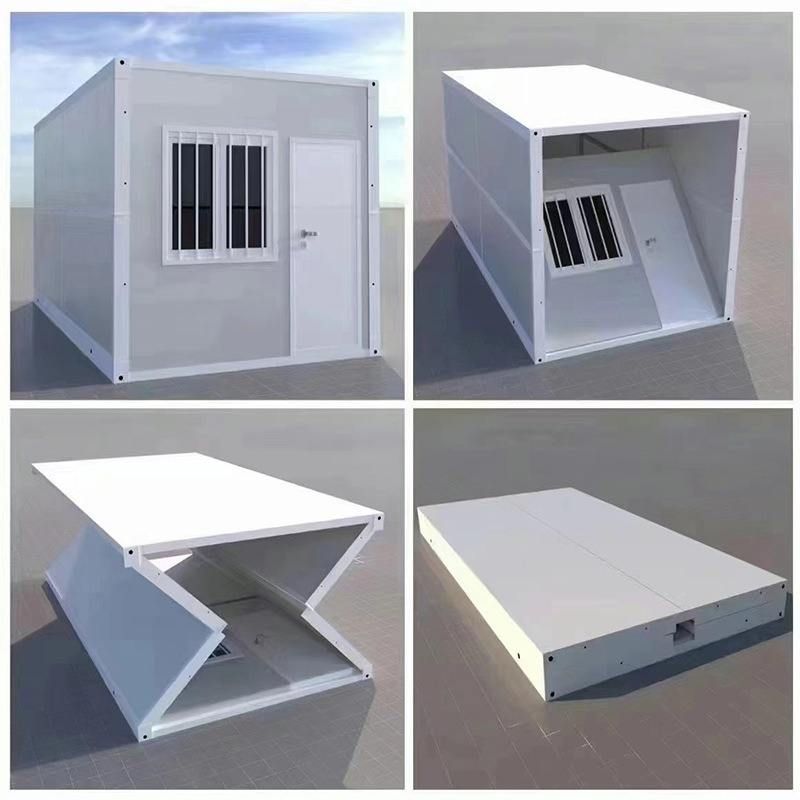
Transformation of Design Concepts: Traditional container houses are often confined to the concept of a 'box', serving merely as simple containers. Modern design, however, transforms this concept into that of a 'home', no longer limited by the original regular 'box' shape of containers. Designers employ techniques such as cutting, combining, stacking, and offsetting to break away from the rigid image. For example, irregularly cutting containers and then reassembling them creates unique architectural outlines, giving the houses a more modern aesthetic and providing residents with a warm and comfortable living environment.
Flexibility and Complexity of Spatial Functions: The modular nature of containers offers great convenience for spatial function design. A single container can be transformed into an independent studio, tea room, or guest room to meet different usage needs. Combining multiple containers can form residential buildings, small guesthouses, or community activity centers with complete functional areas. Through movable partition walls or foldable furniture, spatial composite utilization is achieved. For instance, during the day, the partition walls can be retracted to create an open living room or studio for easy communication and activities; at night, they can be lowered to form private bedrooms, ensuring rest quality. Additionally, the roof platforms of containers are often designed as rooftop gardens or terraces, expanding activity space and adding an ecological touch.
Technical Integration of Structural Safety and Residential Comfort: During the renovation process, rigorous structural calculations are essential to ensure the overall stability of the house after windows, doors are opened, and cutting is done. At the same time, technical improvements are adopted to enhance the residential physical environment. For example, the use of new photovoltaic thermal panels addresses heating and power supply issues, being both environmentally friendly and energy-efficient; replacing radiator heating with underfloor heating systems significantly reduces indoor temperature fluctuations and improves residential comfort.
Customization of Appearance and Functionality: Support is provided for customizing the exterior materials and styles, such as using metal fluorocarbon paint, anti-corrosion wood veneer, perforated steel plates, glass curtain walls, etc., to adapt to the visual needs of different scenarios. Core functional modules are customized according to usage scenarios; commercial pop-up shops can be equipped with foldable display racks and intelligent lighting systems; guesthouse rooms can be fitted with underfloor heating systems and separate wet and dry bathrooms to meet diverse needs.



