
Volver al blog
Artículo
Container House Design for Clothing Store
Admin 17 de septiembre de 2026
Container houses can be designed as clothing stores, with their modular structure and industrial-style appearance suitable for commercial use, but specific design drawings require customization by a professional team.
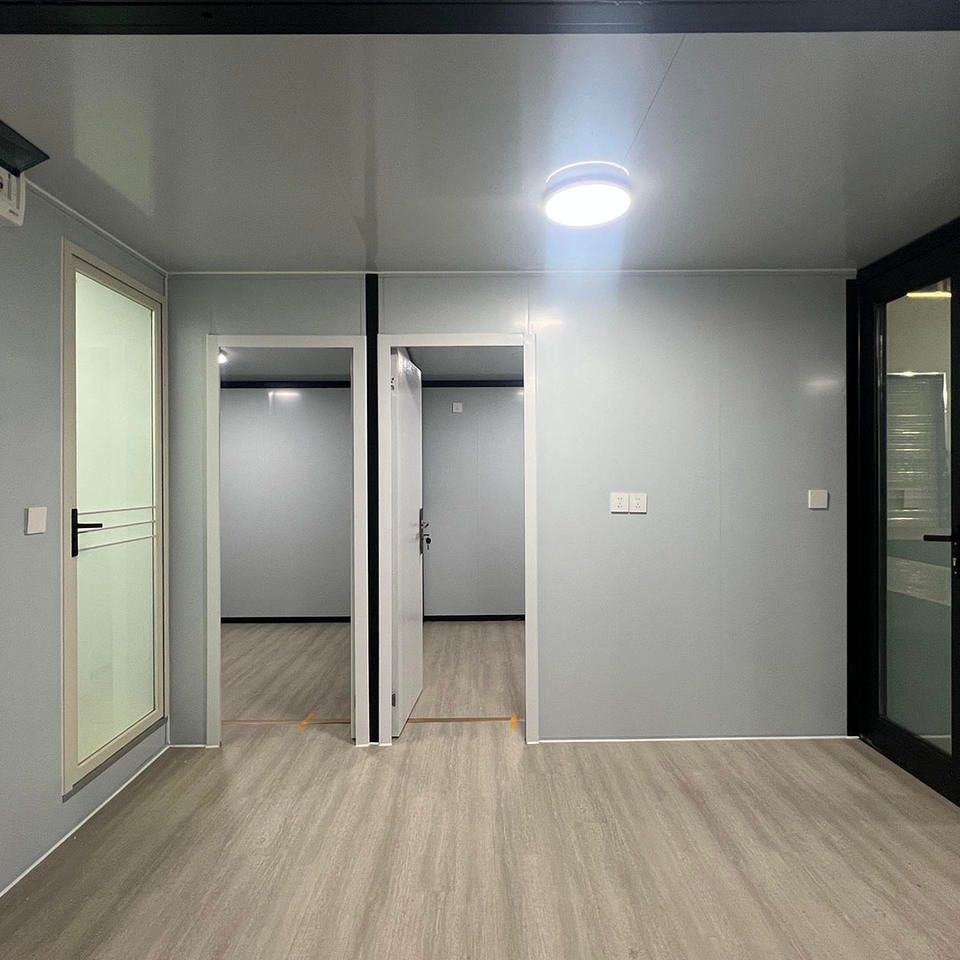
I. Feasibility of Transforming Container Houses into Clothing Stores
The modular nature of container houses provides high flexibility, allowing them to be transformed into various functional spaces through cutting, splicing, and stacking. As a commercial use, clothing stores can achieve space optimization through customized design, for example:
- Spatial Layout: A single standard container (6 meters × 2.4 meters × 2.6 meters) can be transformed into a small boutique. By stacking or connecting multiple containers, medium to large-sized stores can be created to meet functional needs such as display areas, fitting rooms, and storage.
- Appearance Style: The metallic texture and industrial design of containers align with modern fashion aesthetics. Enhancing visual appeal can be achieved through processes like spraying, engraving, and glass curtain walls, while also reducing decoration costs.
- Structural Advantages: Galvanized steel structures provide wind and earthquake resistance, water and fire protection, ensuring safety for long-term commercial use. Modular installation shortens construction periods and reduces time costs.
II. Design Considerations and Precautions
- Functional Zoning: Reasonable planning of display areas (accounting for 50%-60% of the total area), fitting rooms (with privacy design), cashier counters, and storage spaces is necessary. Space utilization can be enhanced through movable partitions or glass doors.
- Ventilation and Lighting: Due to the strong airtightness of containers, ventilation systems (such as exhaust fans and fresh air systems) and natural lighting windows (such as skylights or side glass curtain walls) need to be added to avoid stuffiness or insufficient lighting indoors.
- Electrical and Lighting: Commercial electricity requires embedded wiring and sufficient sockets. Lighting design should combine display needs, using a combination of accent lighting (such as spotlights) and basic lighting (such as LED light strips).
- Compliance: It is necessary to comply with local building codes, such as requirements for fire exits, evacuation signs, and structural load-bearing. Some areas may require applying for temporary building permits.
III. Ways to Obtain Design Drawings
If specific design drawings are needed, it is recommended to use the following methods:
- Contact Professional Teams: Look for architectural companies or design studios with experience in container transformation to provide customized solutions based on your needs.
- Reference Case Libraries: Search for container store cases on architectural websites (such as ArchDaily, Dezeen) or social media (such as Pinterest) to gain inspiration and then adjust and optimize.
- Software-Assisted Design: Use tools like SketchUp and AutoCAD to draw sketches yourself, but ensure that structural safety meets professional standards.
Relacionados



