
Container House Design and Construction
The design and construction of container houses should adhere to the principles of safety, functionality, economy, and environmental protection, and achieve flexible configuration by combining standardized module characteristics. The specific key points are as follows:
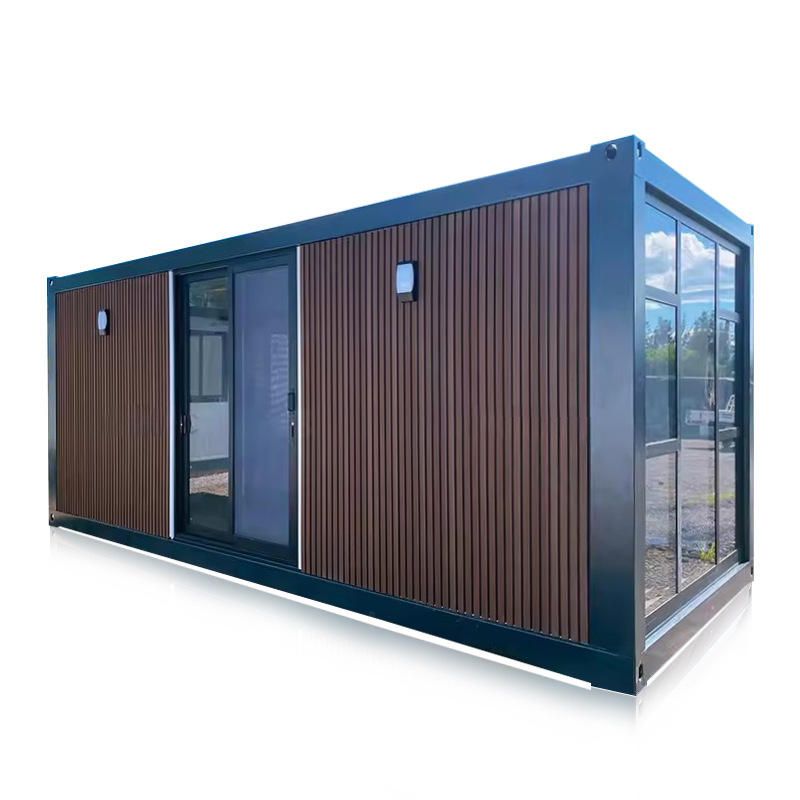
I. Design Principles and Classifications
The design should meet the requirements of safety first, functional suitability, economic efficiency, and green environmental protection. The loads should comply with the "Building Structural Load Code" (GB50009-2012). The basic wind pressure should be checked at 0.55 kN/㎡, the snow load at 0.3 kN/㎡, and the seismic fortification intensity should be set at 7 degrees (0.15g). According to the usage scenarios, they can be divided into three categories:
- Temporary buildings (such as construction site dormitories): With a design service life of 5 years, focusing on rapid assembly and disassembly and cost optimization;
- Semi-permanent buildings (such as homestays): With a design service life of 15 years, requiring a balance between durability and aesthetics;
- Permanent buildings (such as urban apartments): With a design service life of 50 years, needing to meet long-term structural safety and functional expansion requirements. Typical combination forms include linear arrangement (suitable for narrow sites), row-type combination (multiple rows arranged in parallel), enclosed layout (central courtyard to enhance space quality), and staggered stacking (requiring separate structural verification).
II. Structural System Design
- Materials and Corrosion Protection: Preferably use Q235B steel (yield strength ≥ 235 MPa, wall thickness ≥ 2.0 mm). The surface should be sandblasted to reach Sa2.5 standard and coated with epoxy zinc-rich primer (dry film thickness ≥ 60 μm) + polyurethane topcoat (dry film thickness ≥ 80 μm).
- Connections and Reinforcement: Use 10.9-grade M20 high-strength bolts (pre-tightening torque ≥ 450 N·m) for horizontal connections. Vertical stacking is fixed with special corner fitting connectors. For buildings with more than 2 floors, X-shaped cross-bracing (100×50×4 mm square steel tubes) should be installed.
- Foundation Types: Depending on the geological conditions, choose from concrete strip foundations (cross-section 300 mm×400 mm), independent foundations (800 mm×800 mm×600 mm), steel pile foundations (Φ200×8 mm spiral steel pipe piles), or elevated foundations (200×100×5 mm rectangular steel tube platforms).
III. Construction Process and Technical Key Points
- Construction Stages:
- Factory Manufacturing: Complete frame welding, panel installation, interior decoration, and equipment installation. Before leaving the factory, it should pass water spray, power-on, and load-bearing tests;
- On-site Assembly: After being hoisted onto the foundation, carry out box connections, joint sealing, pipeline connections, and overall commissioning.
- Technical Key Points: The elevation error of the foundation top surface should be ≤ ±3 mm. Use special lifting tools during hoisting to avoid deformation. For joints, use weather-resistant sealant + metal trim strips for waterproofing. Pipeline connections should be handled by professional personnel.
IV. Installation Technical Requirements
The foundation should be level and pre-embedded with steel structures or concrete foundations. During vertical installation, ensure clear pipeline layouts, evenly distribute the bottom support points, and the number of connectors should match the container capacity. In basements or high-humidity areas, anti-moisture materials should be sprayed, and a ventilation system should be designed to ensure air quality. Strictly follow the manufacturer's guidelines and local regulations to avoid overloading hazards.



