
What is a Container House
A container house is a form of architecture that uses containers as the basic structural modules, modified to be habitable or suitable for office use. It is also known as a 'modular container house' or 'container-type house' and falls under the category of prefabricated construction.
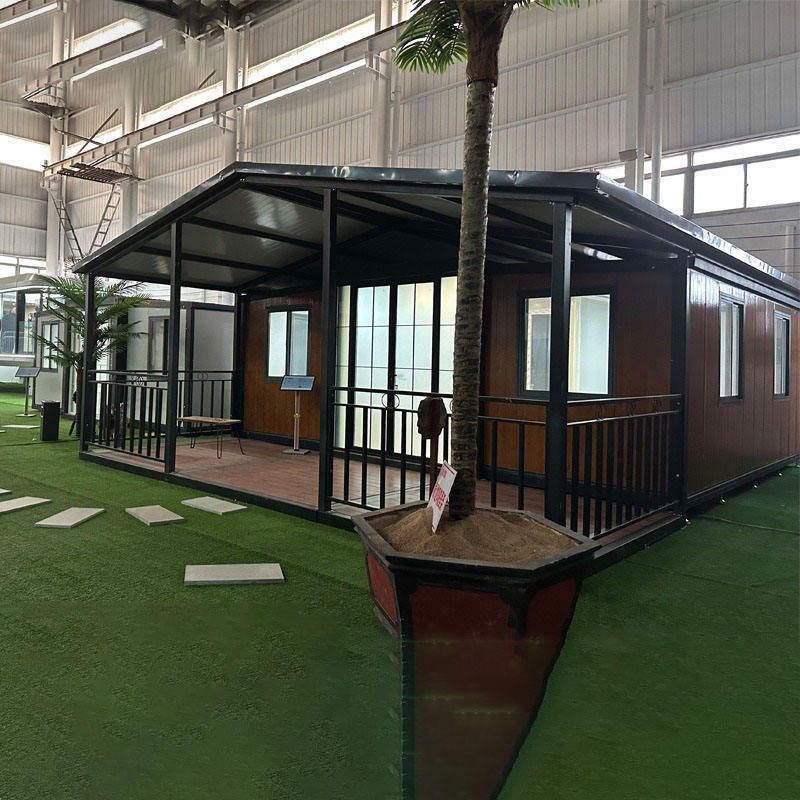
Structural and Production Characteristics
Container houses are primarily structured around standardized shipping containers, utilizing their frames and bodies for modification. Containers inherently possess standardized and modular properties, providing a foundation for rapid construction. Their production employs modular design and factory-based prefabrication, involving processes such as cutting, welding, and reinforcement to adjust the container's structure, followed by interior finishing (e.g., insulation, electrical and plumbing installations, decoration) to create a complete living or working space. This approach significantly shortens on-site construction time, allows for mass production of components, and ensures high quality control.
Classification and Functional Expansion
Container houses can be categorized into three types based on structural differences:
- Traditional Cargo Container-Modified Houses: These are directly repurposed from discarded shipping containers with interior modifications. They are cost-effective but have limited spatial flexibility.
- Newly Welded Container Mobile Homes: These are constructed by welding steel frames into container shapes, allowing for customizable interior spaces suitable for scenarios requiring high structural strength.
- Demountable Container Mobile Homes: These use detachable connectors for easy transportation and repeated assembly, ideal for temporary projects requiring frequent relocation.
Their functional expansibility is strong, enabling spatial expansion through multi-story stacking and horizontal splicing to meet varying scale requirements. For example, post-disaster emergency buildings often adopt multi-story combinations to quickly provide large amounts of living space.
Application Scenarios
The rapid installation, mobility, and cost-effectiveness of container houses make them widely applicable:
- Temporary Needs: Workers' dormitories on construction sites, post-disaster emergency housing, temporary guesthouses in tourist areas.
- Creative and Commercial Spaces: Low-budget creative projects such as cafes, bookstores, and art exhibition halls.
- Functional Facilities: Smart waste stations, temporary office spaces, mobile medical stations.
Advantages and Limitations
Advantages include short construction periods (typically a few days to a few weeks), environmental friendliness (recyclable materials), and strong adaptability (capable of withstanding harsh environments). Limitations include the need to address insulation and moisture-proofing issues for long-term use; regulatory restrictions on unconventional buildings in some areas; and spatial design constraints imposed by container dimensions (e.g., standard containers are 6 meters long and 2.4 meters wide).
Container houses balance efficiency and flexibility through modular design, serving as an important supplement to temporary and permanent space solutions in modern architecture.



