
Container House Decoration Design Drawing CAD
You can obtain CAD resources for container house decoration design drawings through the following methods:
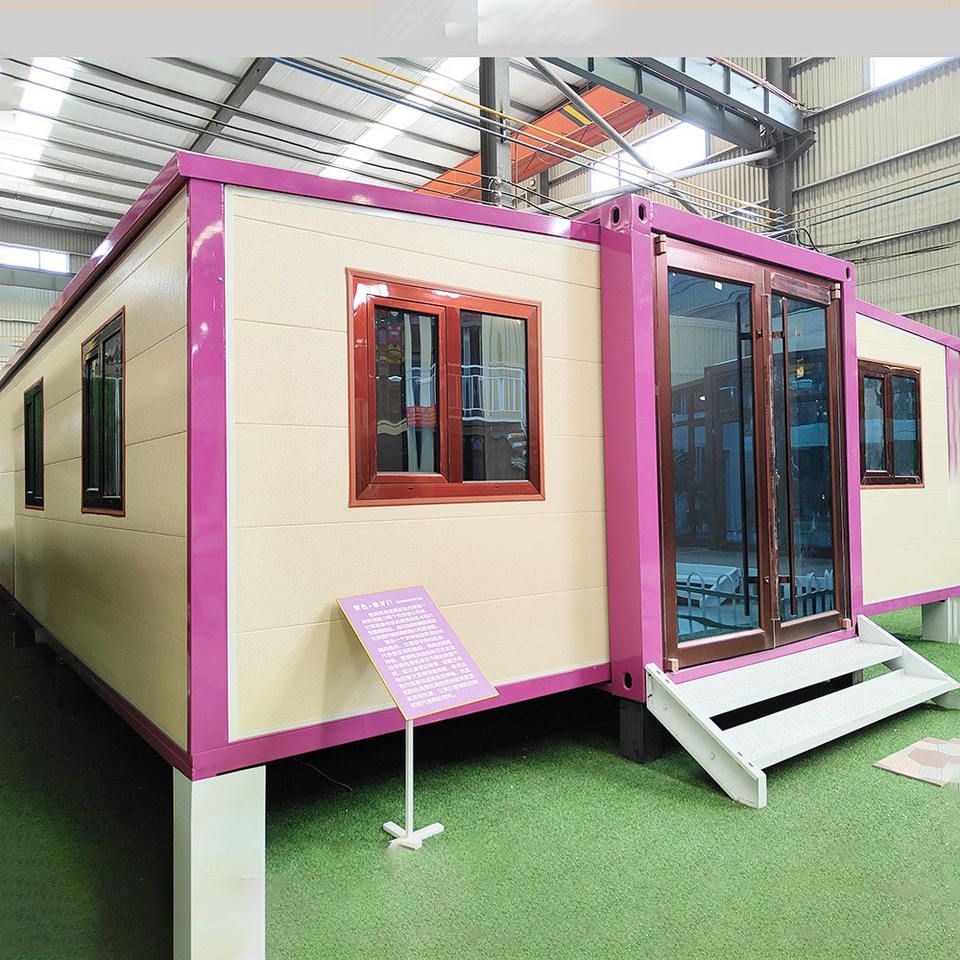
1. Resource Types and Coverage
Currently available CAD resources include 30 sets of container interior design drawings, covering scenarios such as commercial, campsite, office, dormitory, and bathroom applications. For example, commercial drawings may involve the floor plan layout, functional zoning, and decorative details of container shops; campsite drawings focus on outdoor space utilization, such as the door and window design and ventilation system planning of camping containers; office drawings include modular combination plans for individual offices and conference rooms; dormitory drawings involve details like bunk bed layouts and storage space optimization. Additionally, there are basic CAD drawings for 40-foot energy storage container designs, primarily for industrial use, including engineering details such as equipment installation positions, cable routing, and heat dissipation channels. Other resources include container building exterior drawings (such as facade styling and color matching), building structure drawings (such as structural frameworks and load-bearing analysis), detailed drawings (such as node connection methods and waterproofing treatments), and construction drawings (such as foundation construction and installation processes), meeting the full-process needs from design to construction.
2. Acquisition Methods and Usage Recommendations
For specific drawings, you can search for keywords like 'container house CAD drawings' on professional design platforms or industry resource libraries and filter for drawing packages that match your purpose for download. After downloading, it is recommended to use them according to the following steps:
- Verify Drawing Version: Confirm that the container size indicated on the drawings (such as 20-foot or 40-foot) matches the actual project to avoid construction errors due to size discrepancies.
- Analyze Functional Zoning: Check whether the drawings include necessary functional modules based on the purpose (such as office or residential use). For example, for office use, verify whether the layout of conference rooms and workstations is reasonable; for residential use, check whether the locations of bathrooms and kitchens meet traffic flow requirements.
- Consider Construction Conditions: If used for actual projects, adjust drawing details based on the on-site environment (such as terrain and climate). For example, enhance waterproofing design in rainy areas and optimize ventilation systems in high-temperature areas.
- Refer to Regulatory Standards: Before construction, verify that the drawings comply with local building codes, especially mandatory requirements for structural safety and fire exits. Consult a structural engineer for review if necessary.
3. Precautions
Some drawings may be generic templates and require modification of details based on actual needs. For example, energy storage container design drawings need to adjust installation position sizes according to equipment models; campsite drawings need to increase or decrease the number of containers based on the number of users. Additionally, CAD drawings typically provide only two-dimensional planar information. For complex projects, it is recommended to supplement with three-dimensional models or rendering images to aid in understanding spatial relationships.



