
Container House Custom Appearance
The custom appearance of container houses can achieve a combination of personalization and functionality through various methods, with common solutions including material substitution, color design, structural innovation, and functional integration. The following is an analysis from specific implementation paths:
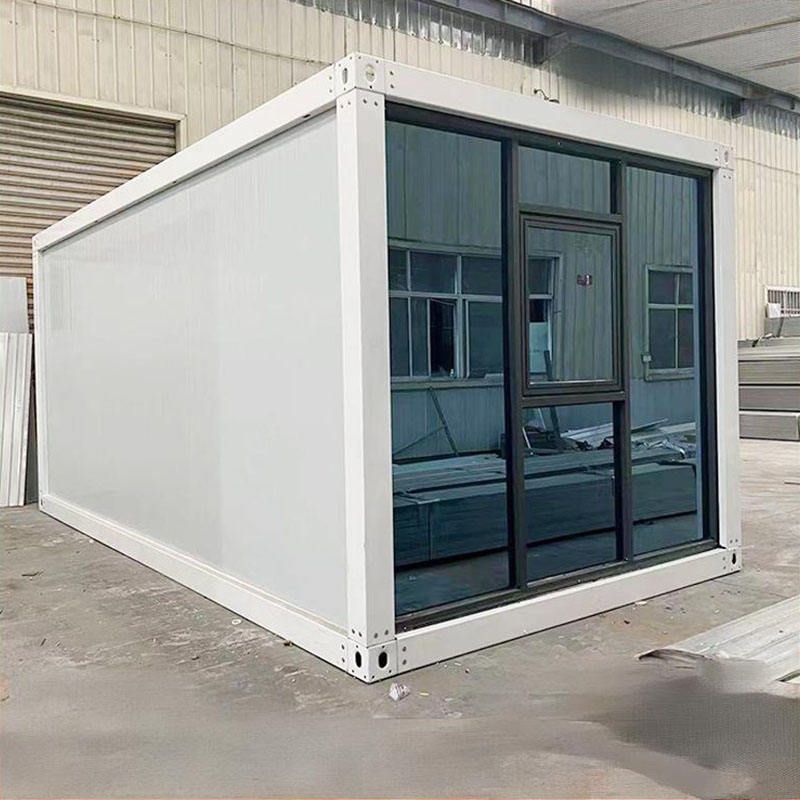
1. Material Substitution and Surface Treatment
The original material of container houses is corrugated steel plates. The appearance texture can be changed by covering them with wood-grain veneers, glass curtain walls, or stone veneers. For example, the "Quartz Cottage" in Cornwall, UK, combines exposed corrugated steel with glass doors and windows, retaining an industrial feel while enhancing transparency. The container hotel in the Czech Republic overlays spruce wood decorative panels on the exterior walls to soften the coldness of the metal. Some projects eliminate rust on the steel plates through sandblasting or apply anti-rust primers followed by fluorocarbon paints to achieve different visual effects such as matte and metallic finishes.
2. Color and Pattern Customization
The color of container house exteriors can be adjusted according to the usage scenario. For commercial purposes, high-saturation colors are often chosen to enhance visibility, such as blue and red. Residential projects mostly use low-saturation Morandi color schemes to create a warm atmosphere. Pattern design can be achieved through film application or spray painting, such as printing brand logos, geometric patterns, or natural landscapes on the container surfaces to enhance visual appeal. Some manufacturers offer gradient coating services to create color transition effects through multiple spraying processes.
3. Structural Innovation and Spatial Reconstruction
By cutting, welding, and other processes to change the original shape of containers, unique appearances can be created. For example, multiple containers can be spliced in a staggered or cantilevered manner to form three-dimensional geometric shapes. Alternatively, part of the container walls can be cut out and embedded with glass curtain walls or wooden structures to break the sense of enclosure. A giant black container building constructs a four-story-high, sculptural appearance with a cantilevered terrace by stacking 16 standard containers in a crisscross manner, while using an open layout to blur the boundaries between indoor and outdoor spaces.
4. Functional Integration and Detail Design
Appearance customization is often combined with functional requirements. For example, installation positions can be reserved on the container surfaces to embed solar panels, LED light strips, or vertical greening modules, enhancing both practicality and visual hierarchy. By adding附属 structures (Note: '附属结构' is translated as 'ancillary structures' here, but '附属结构' literally means 'attached structures', you can adjust it according to the context, here I keep the literal meaning in the following text) such as awnings, sunshades, or external stairs, the appearance elements are enriched. The "Quartz Cottage" in the UK has a hot tub on the roof, and the container hotel in the Czech Republic uses foldable sunshades, both enhancing the overall aesthetic through the appearance design of functional components.
Notes for the Customization Process: Structural modifications must comply with building codes. For example, reinforcing beams need to be added after cutting the container bodies. Appearance materials should consider weather resistance, and coastal areas should use coatings with higher corrosion resistance levels. Color design should be coordinated with the surrounding environment to avoid light pollution. It is recommended to entrust a professional manufacturer to conduct structural safety assessments and provide 3D renderings to assist in decision-making.



