
Container House Commercial Design
The commercial design of container houses requires comprehensive consideration of factors such as structural performance, functional layout, appearance customization, cost-effectiveness, and sustainability.
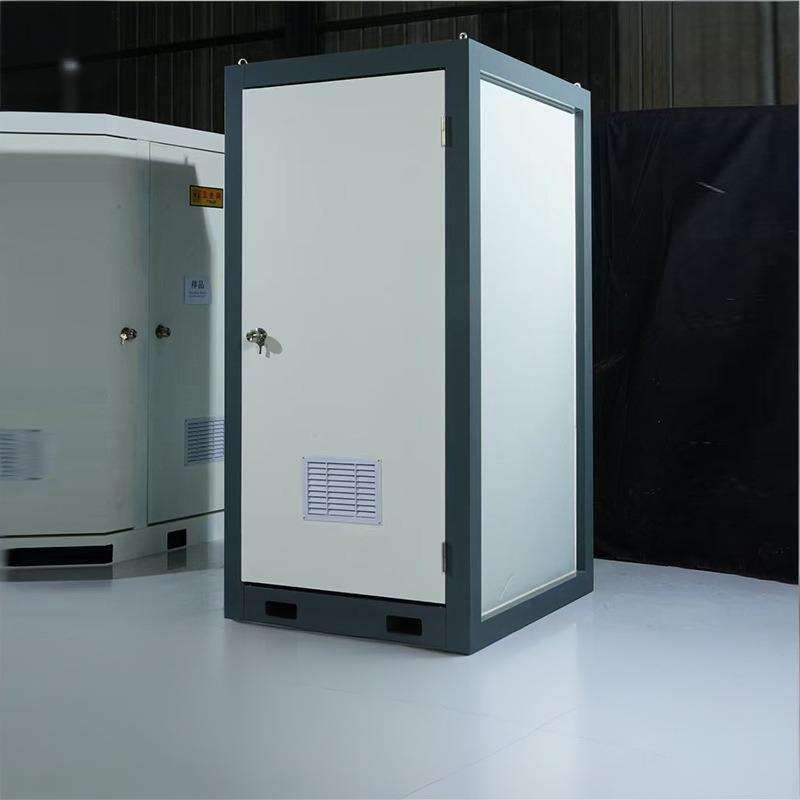
I. Structural Performance and Safety Container houses use standard containers as carriers and must ensure structural stability. Product tests by leading companies show that all-steel structural frames (such as Suzhou Zhongnan's packing-box units) can withstand wind speeds of up to 12 levels and seismic intensities of 8 levels, with a frame deformation rate of only 0.18%, far below the industry's acceptable threshold of 0.3%. When designing, priority should be given to selecting high-strength steel (such as Q355B grade) as the main frame, forming a self-balancing system through rigid connections between corner fittings and side beams, reducing the need for external supports, while using longitudinal corrugated plates to disperse stress and avoid local buckling.
II. Functional Layout and Flexibility Commercial scenarios require flexible adjustment of space according to usage needs. For example, container coffee shops can adopt a layout combining an open service area with storage space to improve operational efficiency; expandable office buildings can increase usable area by 30%-50% by adding side or end expansion modules, suitable for long-term on-site office use. Modular design is key, supporting single-container use or multi-container assembly, and even irregular combinations (such as L-shaped or U-shaped) to adapt to different site planning requirements.
III. Appearance Customization and Aesthetic Expression Container houses offer a high degree of freedom in appearance design, allowing for the creation of differentiated scenes through painting, irregular shapes, ambient lighting, etc. For example, industrial-style container coffee spaces utilize simple steel structural lines and mural art to create a unique visual impact; commercial street projects can customize themes such as trendy internet celebrity style or literary retro style, paired with advertising light boxes and internet celebrity check-in installations to attract young customers.
IV. Cost-Effectiveness and Sustainability The advantages of container houses lie in lightweight construction, rapid deployment, and reusability. The factory prefabrication + on-site modular assembly model can significantly shorten construction periods and reduce transportation and storage costs. For example, the Suzhou Zhongnan team completed the delivery of 1,000 accommodation modules within 3 months using the 'factory prefabrication + on-site rapid assembly' model, reducing the average industry construction period by 40%. Additionally, the use of eco-friendly materials (such as rock wool insulation layers and galvanized aluminum sheet enclosure structures) and detachable connection nodes (such as wedge locks + high-strength bolts) facilitates secondary relocation and repeated assembly, reducing construction waste generation and extending the lifecycle.



