
Container House CAD Drawings
You can obtain container house CAD drawings through the following channels:
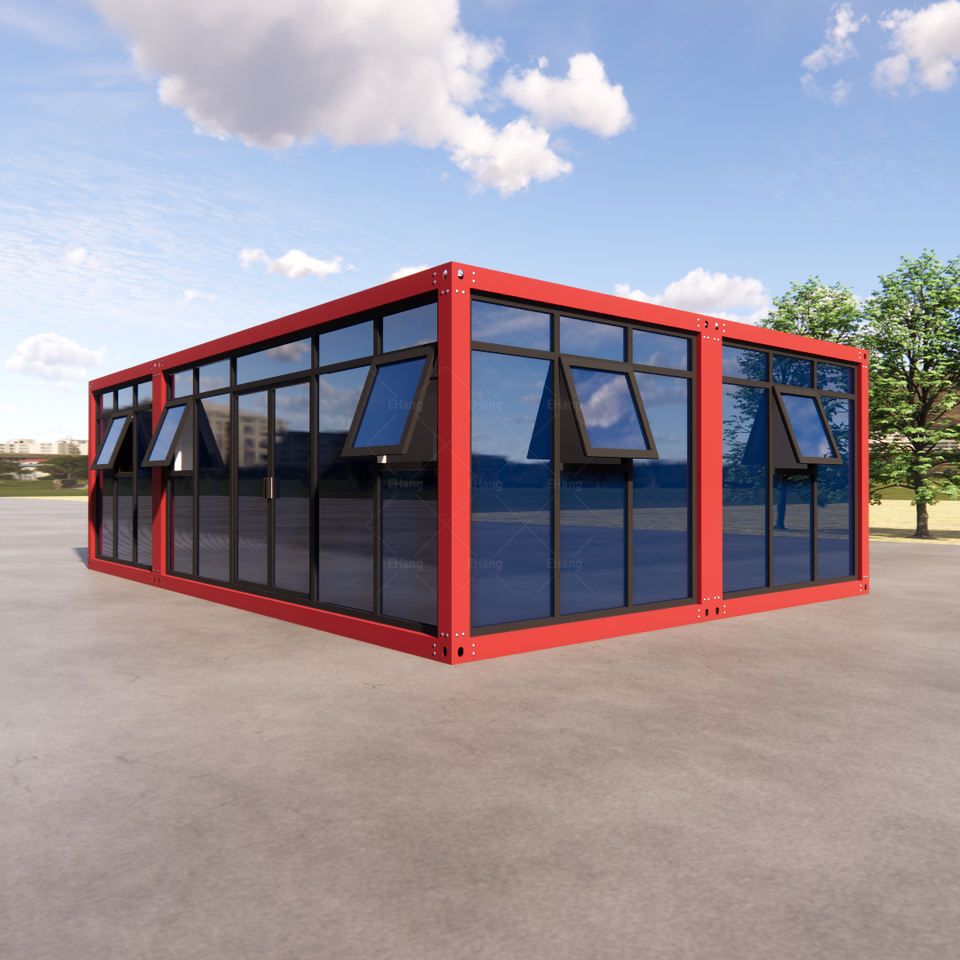
Purchase on E-commerce Platforms
E-commerce platforms like Taobao sell relevant drawings. For example, there are complete sets of CAD construction drawings for the elevation, plan, and section of a "20-foot container transformed into a dreamy cottage," made according to real international standards and including details such as door and window positions, structural reinforcement, and water and electricity routing. Prices start at ¥1??. Users can search for relevant keywords on Taobao, find suitable products for purchase, and generally receive a download link or file for the drawings after purchase.
Download from Professional Drawing Websites
- CAD-related Websites: Websites like CAD Drawing Network (https://cad.3d66.com/) have a large number of CAD drawings of standard container sizes, including CAD drawings of 20-foot and 40-foot containers, as well as design and construction drawings of various types such as camp containers and commercial containers. Users can search and download within the website.
- Material Websites: Redocn (https://sucai.redocn.com/) provides downloads of original international standard container CAD drawings, with work number 9401689, in dwg format, and a size of 1.65 MB, available for download by members.
Obtain from Industry Information Platforms
Platforms like Zhihu have relevant shares, such as articles on "40-foot energy storage container design CAD basic drawings" and "Dry goods | Energy storage container foundation CAD design - 30-foot (single drawing)." Some articles may include links to view or download the drawings. Users can follow relevant industry information to obtain the required drawings.
Architectural Design Resource Platforms
Some architectural design resource platforms, such as Structural Design Network (https://ziliao.co188.com/), have resources such as CAD construction drawings for the architectural structural design of container houses and CAD floor plans for the assembly of container houses. Users can search for relevant drawings on the platform and download them according to their needs for reference.



