
Container House Bearing Floor
The bearing floors of container houses typically use materials such as fiber cement boards, wooden floors, and magnesium oxide fireproof boards. They need to meet the load-bearing standard of a uniformly distributed load of 14,000 kg (for a 20-foot container) and ensure safety through structural reinforcement and material selection.
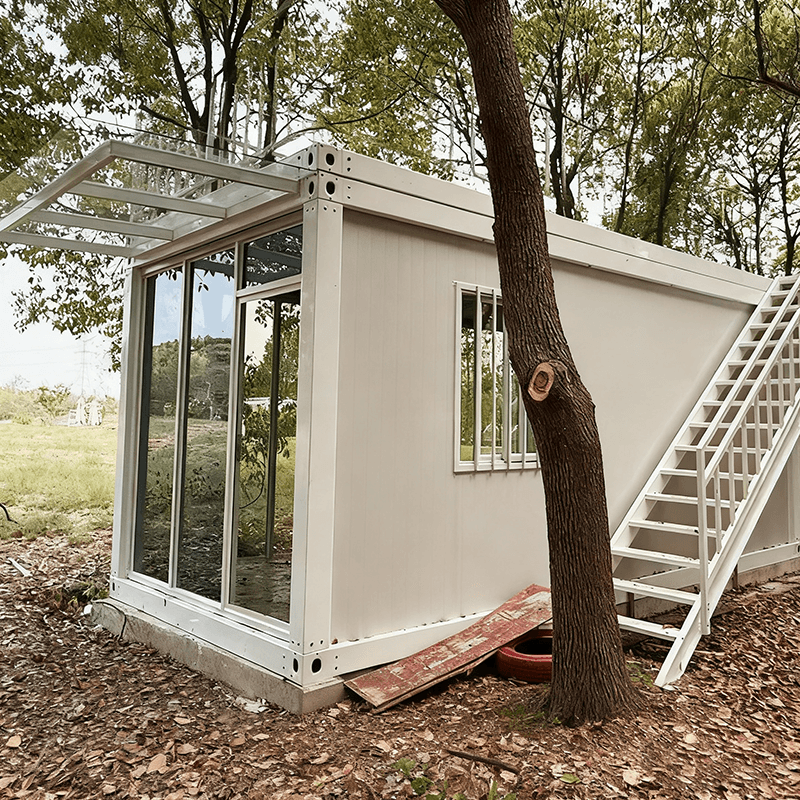
I. Common Materials for Bearing Floors
Fiber Cement Boards
Made by pressing cement, mineral fibers, and other reinforcing materials, they have characteristics such as fire resistance, moisture resistance, heat insulation, and sound insulation. They have a high density but are lightweight, with strong load-bearing capacity, and are not easily deformed after being pressed by a 7,000-ton press. The board surface is smooth, easy to construct, and has a long service life, making it a commonly used material for container house floors.Wooden Floors
Including solid wood floors and plywood, the moisture content needs to be tested (easy to rot if it exceeds 19%). Wooden floors need to be fixed to the bottom beams by welding or bolts. Rust at the connections can lead to support failure, so regular inspection and maintenance are required.Magnesium Oxide Fireproof Boards
They have characteristics such as fire resistance, moisture resistance, and high load-bearing capacity, suitable for scenarios with high safety requirements. The base board is moisture-resistant and environmentally friendly without formaldehyde, meeting the environmental standards for inhabited containers.
II. Load-Bearing Standards and Testing Methods
International Standard Requirements
According to the ISO1496 standard, the floor of a 20-foot container needs to withstand a uniformly distributed load of 14,000 kg, and the load-bearing capacity of a 40-foot container is higher. During testing, a forklift can be used to load and simulate actual working conditions to verify the floor's compressive capacity.Inspection Logic Path
- Surface Inspection: Cracks and holes with a depth exceeding 3 mm can affect the load-bearing capacity.
- Acoustic Inspection: Tap the floor. The solid area will have a dull sound, while the hollow part will make a hollow sound.
- Connection Inspection: Rust or desoldering at the welding or bolt-fixing points can lead to support failure.
- Structural Integrity: If the bottom beam deformation exceeds 5 mm/m, it needs to be scrapped. Rust covering an area of 10% will affect the overall strength.
III. Structural Reinforcement and Floor Treatment
Bottom Beam Reinforcement
The bottom beams of containers are usually I-beams or channel steels, with limited contact area with the ground. If placed directly on soft soil, local pressure can cause uneven settlement of the container, leading to door and window deformation and wall cracks. Therefore, a uniformly distributed load-bearing foundation needs to be provided through cast-in-place concrete pavement (plain or reinforced concrete).Anti-Corrosion Treatment
The steel parts need to be galvanized or coated with anti-corrosion paint as a whole to extend the service life to more than 15 years. The welding process should be full without cold solder joints to avoid stress concentration leading to fracture.



