
Container House Architecture
Container house architecture is a modular building form that transforms containers into structures with residential and office functions. It features flexibility, portability, cost control, and environmental sustainability, and is widely used in temporary accommodation, commercial, and emergency support scenarios.
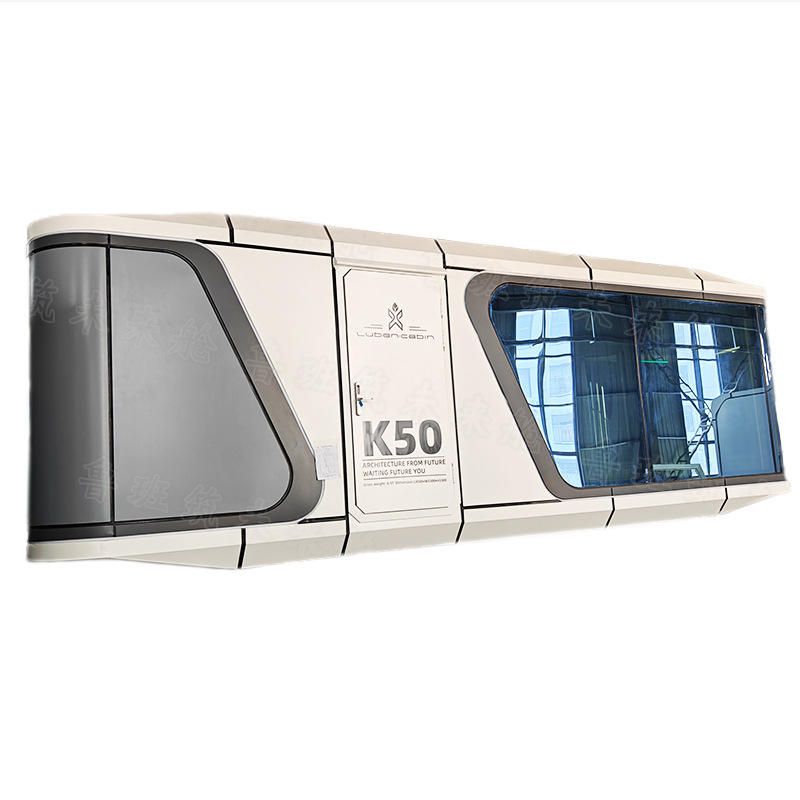
Structural Design Features
Container house architecture uses standard containers as basic modules and achieves functional transformation through rational structural design. For example, Baotou Xinxing Color Plate Steel Structure Manufacturing Co., Ltd. uses high-strength weathering steel (such as Q355B grade) as the main frame of the container body. The yield strength is approximately 30% higher than that of ordinary carbon steel. When the length-to-width ratio of a single container body is close to 2:1, a self-balancing system can be formed through the rigid connection of corner fittings and side beams, reducing the need for additional reinforcement components and lowering material consumption. For areas with high seismic fortification intensity, a dual-fixing mode of "wedge-shaped lock + high-strength bolt" is introduced at the container body connections to enhance seismic adaptability.
Performance Advantages
- Thermal Insulation: A three-layer composite envelope structure of "rock wool - air layer - aluminized zinc plate" is used to effectively reduce the heat transfer coefficient, minimize condensation risk, and extend the service life of the steel structure.
- Easy Installation: High factory prefabrication allows for on-site installation involving only lifting and joint treatment. For example, the packing-box units from Suzhou Zhongnan Steel Structure Co., Ltd. have interior decorations and facilities pre-installed before leaving the factory. They can be put into use immediately after on-site lifting, with a single unit installation taking only 2 hours and supporting on-demand splicing and combination.
- Environmental Sustainability: Materials can be recycled throughout their entire life cycle, with disassembly and assembly loss controlled within 5%. This significantly reduces construction waste compared to traditional prefabricated temporary buildings. Some products also integrate self-circulating sewage systems to achieve water reuse.
Application Scenarios
It is widely used in temporary offices, accommodation, event support, commercial pop-up stores, and emergency support. In engineering camp scenarios, it enables rapid delivery; in commercial pop-up store scenarios, it allows flexible adjustment of spatial forms; in emergency support scenarios, it can be quickly erected to provide temporary shelter for disaster victims.



