
Architectural Structure of Container Houses
The architectural structure of container houses centers around a steel frame, integrating modular design and diverse connection methods to form a flexible, durable, and highly adaptable spatial system. Key features are as follows:
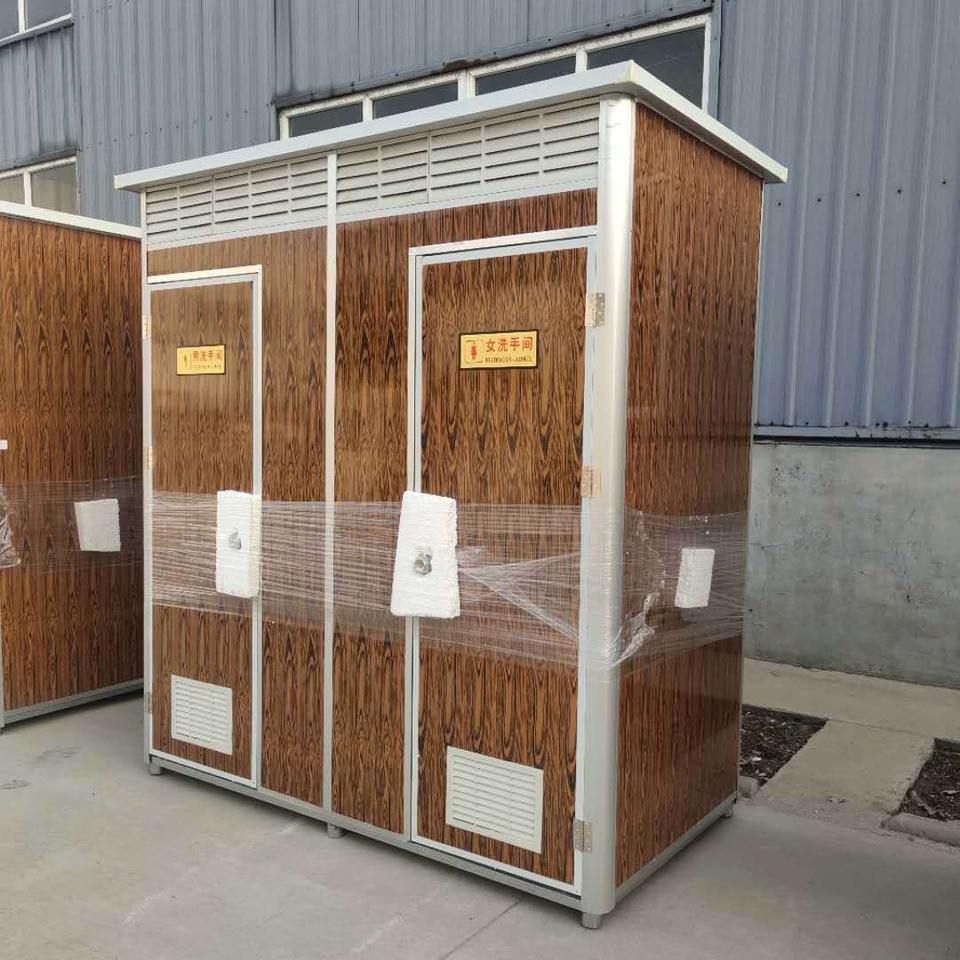
1. Steel Frame Structure: The Core Support for Earthquake and Deformation Resistance
Container houses utilize high-strength steel frames as their primary structure. The mechanical properties of steel provide excellent earthquake and deformation resistance. This structure can not only withstand vertical loads but also effectively disperse horizontal forces (such as wind and seismic forces), ensuring stability in complex environments. The standardized design of steel frames also facilitates mass production, reducing manufacturing costs.
2. Modular Design: Flexibility in Spatial Combination
Using standardized containers (e.g., 20-foot and 40-foot units) as basic modules, space can be expanded through horizontal or vertical connections. Modular design supports two modes:
- Independent Use: A single container can serve as a small office, dormitory, or temporary warehouse.
- Combined Assembly: By stacking or connecting containers side by side, multi-story buildings or large-span spaces (such as conference rooms and exhibition halls) can be quickly constructed to meet different scenario requirements.
3. Connection Methods: Technical Divergence Between Traditional and Modular Approaches
- Traditional Welding Process: Often used in container-modified houses, multiple containers are fixed into a single structure through welding, and anti-rust paint is applied to enhance durability. This method provides a strong connection but can damage the structure during disassembly, making it suitable for long-term fixed-use scenarios.
- Bolt Connection Technology: Modular container houses use detachable bolt connectors for rapid assembly and reuse. For example, corner bolt connections ensure precise alignment between containers while facilitating later modifications or relocations, reducing secondary costs.
4. Foundation Types: Solutions for Different Geological Conditions
- Screw Pile Foundation: Steel piles are mechanically screwed into the ground to a stable soil layer at a depth of 2 meters, with a single pile bearing capacity of up to 5 tons. This method requires no concrete pouring, has a short construction period, and allows reversible installation (piles can be removed and reused), making it suitable for soft soil foundations or temporary projects.
- Standardized Chassis: Based on steel chassis, various functional spaces can be derived, such as conference rooms and dormitories constructed through chassis combinations. The versatility of the chassis simplifies the design process and improves construction efficiency.
5. Sealing and Protection: Enhancing Environmental Adaptability
- Welded Seam Sealing: In traditionally modified houses,丁腈橡胶基铝箔胶带 (butyl rubber-based aluminum foil tape) is used to seal welded seams, effectively blocking moisture and corrosive agents to extend structural life.
- Wall Performance Optimization: By filling with sound insulation cotton, thermal insulation layers, or adopting double-layer steel plate designs, the sound insulation and thermal insulation performance of the house is improved. Waterproof design ensures internal dryness in heavy rain or humid environments.
6. Structural Classification: Diverse Forms Based on Functional Orientation
According to modification methods and uses, container houses can be classified into three types:
- Traditional Container-Modified Box Houses: Made from discarded containers, these are cost-effective but have limited spatial flexibility.
- Newly Welded Modular Mobile Houses: Constructed using new steel welding, these offer higher structural strength and are suitable for long-term use.
- Demountable Modular Mobile Houses: These feature bolt connections for rapid assembly and disassembly, facilitating transportation and reuse, making them the mainstream choice for temporary buildings.



