
Container House 6m x 9m
A container house measuring 6m x 9m is a relatively common and feasible size specification. The following provides an introduction from three aspects: common types, practical applications, and design differences and customization:
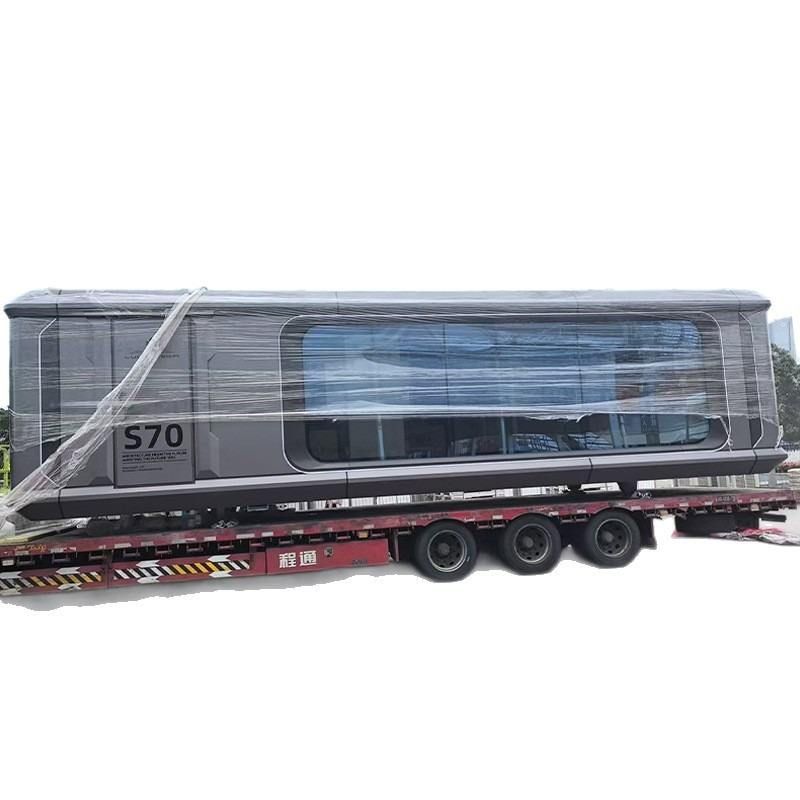
Common Types and Practical Applications
The size range of 6 to 9 meters is widely used in container houses, with the 6x9-meter specification being particularly typical. For example, some container offices adopt this size, and after installation, they can be divided into two independent 4.5x6-meter spaces through internal partitions, meeting the needs for functional zoning while maintaining structural integrity. In addition, factory container canteens with a two-story structure often use the overall size of 6x9 meters. The 54-square-meter hall on the first floor can accommodate 30-50 people dining simultaneously, while the second floor can be equipped with a kitchen, storage room, or office area, fully demonstrating the practicality of this size in public space design.
Design Differences and Regional Adaptability
Although 6x9 meters is the mainstream specification, there may be slight differences in the design of container houses among different manufacturers and regions. For example, some manufacturers may adjust the modular design of containers according to transportation restrictions or site conditions, resulting in slight fluctuations in actual sizes; certain regions may have special requirements for the floor height, door and window positions, etc., of container houses due to building codes or climatic factors. Therefore, the specific dimensions should be based on the drawings provided by the manufacturer or on-site measurement data to avoid construction problems caused by inconsistent standards.
High Customizability and Demand Matching
One of the core advantages of container houses is their high customizability. Users can flexibly adjust the 6x9-meter specification according to actual needs:
- Space Expansion: By stacking or splicing multiple containers, the area can be linearly increased. For example, connecting two 6x9-meter containers side by side forms a larger space of 9x12 meters;
- Functional Optimization: Adjust the internal layout according to the purpose, such as adding partitions, stairs, or special equipment installation positions;
- Appearance Modification: Enhance aesthetics and practicality through painting, window opening, or adding附属 structures (such as balconies and rain shelters).
This customizability enables 6x9-meter container houses to meet basic needs such as temporary office work and accommodation, as well as adapt to long-term commercial or industrial scenarios.



