
Container House 4x8 - Two Bedrooms, One Living Room, One Kitchen, One Bathroom
A 4x8-meter container house can be designed to include two bedrooms, one living room, one kitchen, and one bathroom, but customization is required based on specific needs, with attention to material selection, structural integrity, and functional zoning.
1. Specifications and Basic Structural Adaptability
A 4x8-meter (approximately 32 square meters) container house falls under the category of small modular buildings, with a standard rectangular frame as its basic structure. Space can be expanded through horizontal or vertical splicing. To achieve functional zoning for two bedrooms, one living room, one kitchen, and one bathroom, dual-container splicing or internal partition design is necessary. For example, connecting two 4x8-meter containers side by side creates a space of about 64 square meters, allowing for more flexible zoning. If only a single container is used, light steel keels or partition walls must be used to divide the space into bedrooms, a living room, a kitchen, and a bathroom, though the space will be relatively compact, requiring optimized layout design.
2. Material Selection and Performance
The materials used in a container house directly affect its durability, thermal insulation, and living comfort. Common materials include:
- Rock wool board: Excellent fire resistance and good thermal insulation, suitable for dry or temperate regions;
- Sandwich panels (e.g., polyurethane sandwich panels): Lightweight and highly insulating, but attention must be paid to fire ratings;
- Steel structural framework: Provides structural support and must be used in conjunction with other panels to ensure overall stability.
In luxury renovation cases, some products may use multi-layer composite materials, such as galvanized steel sheets on the exterior for rust prevention and soundproof cotton and decorative panels on the interior to enhance the living experience.
3. Key Points in Functional Zoning Design
- Bedrooms: If there are two bedrooms, space must be allocated reasonably. It is recommended to use tatami mats or built-in furniture to save space;
- Living room: Can be integrated with the dining area, using foldable furniture to increase flexibility;
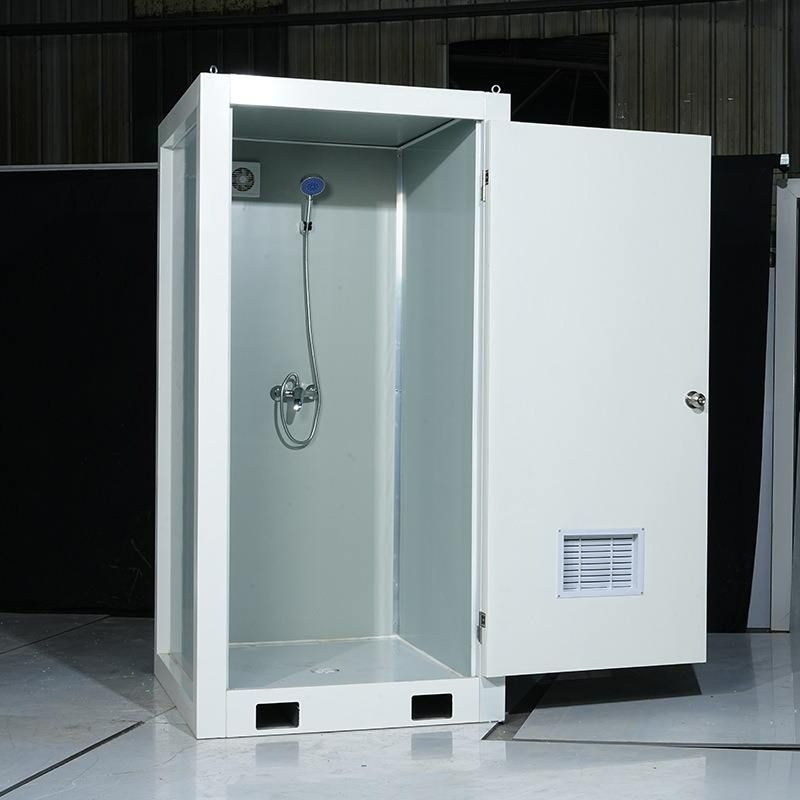
- Kitchen and bathroom: Special attention must be paid to the layout of water and electricity. It is recommended to use integrated kitchen and bathroom equipment to reduce pipe space usage;
- Ventilation and lighting: Improve natural ventilation by adding windows or skylights to avoid moisture problems.
4. Installation and Renovation Precautions
Container houses are mostly assembled structures with a short installation period, but a flat foundation (such as a concrete base) must be ensured. If internal renovations (such as partitions or water and electricity lines) are involved, they must be carried out by a professional team to avoid damaging the main structure of the container. Additionally, drainage systems and thermal insulation layers must be planned in advance to adapt to different climatic conditions.



