
Container House 4x8
There are various types and configurations of 4x8-meter container houses, as detailed below:
Multi-functional Container House: This type of house features a two-slope water drainage design with a unique appearance. The wall panels are made of medium-yellow small corrugated material, which is not only aesthetically pleasing but also durable. The interior space is reasonably divided into two parts. The outer space has three windows, providing good natural lighting that meets the needs of daily activities, making it suitable for use as an activity room or office. The inner space is relatively smaller and ideal for use as a simple lounge, offering a relatively private resting place for users.
Customizable Container House: Some 4x8-meter containers can be customized according to specific customer requirements. Multiple material options are available, including sandwich panels, rock wool panels, and steel structures. Sandwich panels offer good thermal insulation properties; rock wool panels have excellent fire resistance; and steel structures ensure the overall strength and stability of the house. The installation method is modular assembly, which is flexible and convenient, allowing for quick completion of house construction and saving time and labor costs.
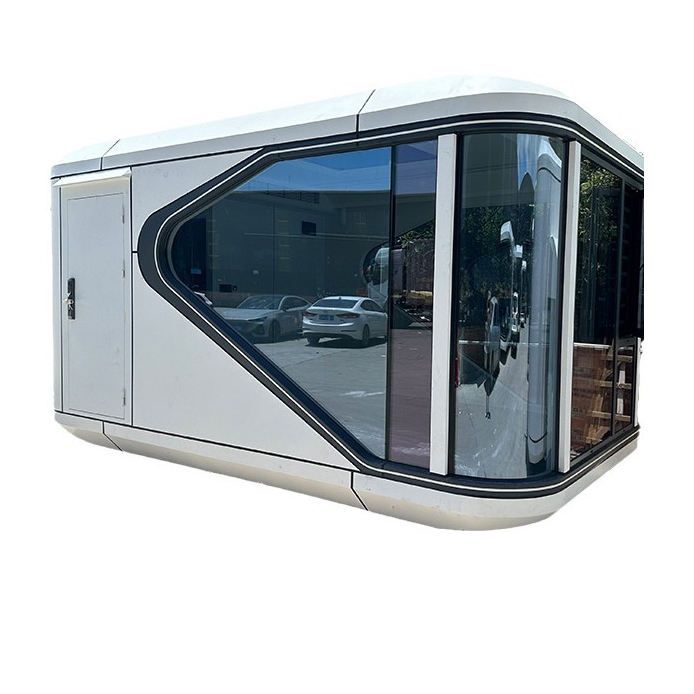
Mobile Villa Container: The exterior walls are made of metal carved panels, which are not only visually appealing but also have good corrosion resistance and durability. The frame is made of earthquake-resistant steel, significantly improving the house's earthquake resistance and ensuring the safety of occupants. The doors and windows are made of thermal-break aluminum, providing good thermal and sound insulation. The interior features a large open layout with stone-plastic waterproof flooring, which is waterproof, moisture-proof, and wear-resistant. The ceiling is PVC, and the walls are integrated panels, creating a simple and elegant overall decor style that gives a comfortable and warm feeling.
Custom Container House (One-bedroom, One-living-room Layout): This house has a 32-square-meter one-bedroom, one-living-room layout with efficient space utilization. It features a reinforced bottom beam frame made of thickened steel plates, enhancing the house's load-bearing capacity and stability. There are four double-layer thermal-break aluminum windows at the front and back, ensuring ample natural lighting and good ventilation. It is equipped with a thickened security door, improving the house's safety. The interior decoration is exquisite, with a Great Wall panel ceiling, bamboo-wood fiber interior wall panels, and composite flooring, providing a high-quality living environment for occupants.



