
Container House 3x5
The 3x5-meter container house is a non-standard custom size, commonly used in construction site dormitories, offices, small shops, and other scenarios. The core parameters and procurement considerations are as follows:
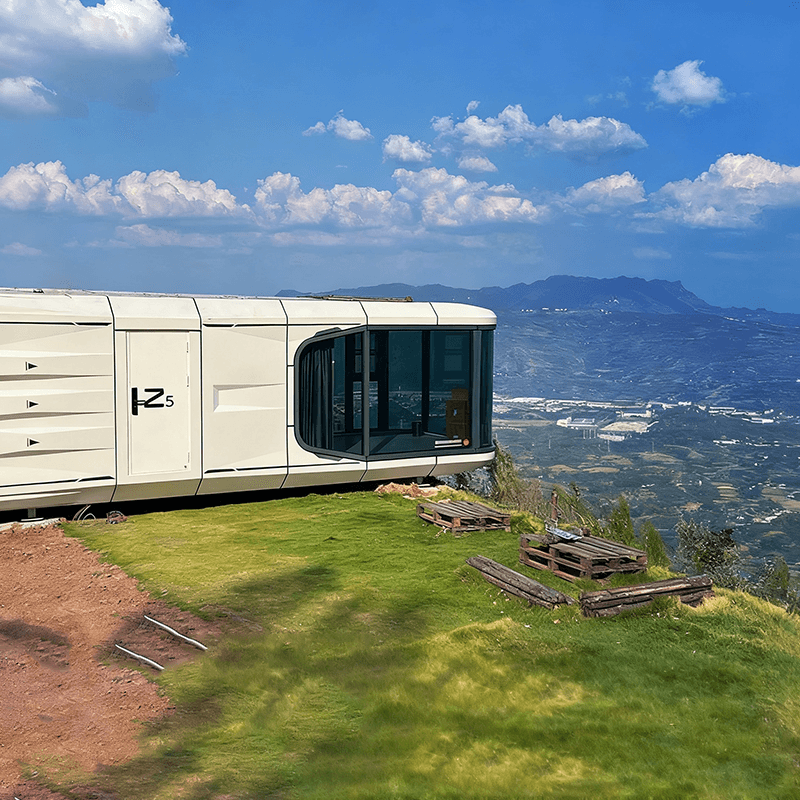
I. Core Parameters
External Dimensions The common specifications are 5 meters in length, 3 meters in width, and 2.8 meters in height (the height can be adjusted to 2.6 meters or 3 meters, which needs to be confirmed with the manufacturer in advance).
Internal Area The theoretical area is approximately 15 square meters. After deducting the wall thickness (usually 10-15 centimeters), the effective usable area is about 13-14 square meters, suitable for single or double occupancy for living or office purposes.
Structural Materials
- Frame: Made of galvanized steel or low-alloy high-strength structural steel (such as Q235B, Q345B), with a thickness of 1.5-2.5mm, ensuring structural stability.
- Walls and Roof: Uses Class A fire-resistant rock wool sandwich panels, with a thickness of 50-100mm, providing thermal insulation, sound insulation, and fire resistance; the outer plate of the color steel plate is about 0.5mm thick, and the inner plate is 0.4mm thick.
Load-Bearing Capacity
- Roof Live Load: 0.5-1.0kN/㎡, capable of withstanding daily walking or the placement of light equipment.
- Floor Load-Bearing: 2-5kN/㎡, meeting the weight requirements of furniture and office equipment.
II. Price Range
- Standard New Container House: Prices start at approximately 5980 yuan (for basic configurations).
- Custom Container House: Due to differences in materials and functions (such as adding partitions, bathrooms), prices usually start at over 10,000 yuan.
- Market Price Differences:
- Shanghai Bomang Container Co., Ltd.: 8000 yuan per unit;
- Shenyang Shangji Container Co., Ltd.: 12,000-25,000 yuan per unit (adjusted according to configuration).
III. Procurement Considerations
Custom Dimensions It is necessary to clarify the external dimensions, internal clear height, the position and number of doors and windows, and whether to add additional functions such as partitions, bathrooms, or air conditioning brackets.
Material Confirmation
- The steel grade (such as Q235B or Q345B) must comply with national standards;
- The thickness (50-100mm) and density (usually ≥80kg/m³) of the rock wool panel affect thermal insulation performance;
- The thickness of the color steel plate must meet the basic requirements of 0.5mm for the outer plate and 0.4mm for the inner plate.
Transportation and Installation
- The 3×5-meter container house is usually transported as a whole, and it is necessary to confirm the height and width restrictions of the logistics route;
- A crane with a capacity of ≥5 tons is required on-site for lifting, and installation space should be reserved.
Contract Terms
- Warranty period: usually 1-2 years, with clear repair scope;
- After-sales response time: such as on-site handling within 24 hours;
- Whether it includes foundation construction (such as concrete flooring) and installation guidance services.
Summary: The 3x5-meter container house offers the advantages of flexible customization and rapid deployment, suitable for temporary or semi-permanent scenarios. When purchasing, it is necessary to comprehensively consider parameters, prices, and service terms, and choose a compliant manufacturer to ensure quality and safety.



