
Container House 3m x 4m
The 3m x 4m container house offers versatile functions and customization options, with prices ranging from 2500 to 6500 yuan, depending on the configuration, materials, and brand. It is suitable for construction site dormitories, offices, homestays, and other scenarios.
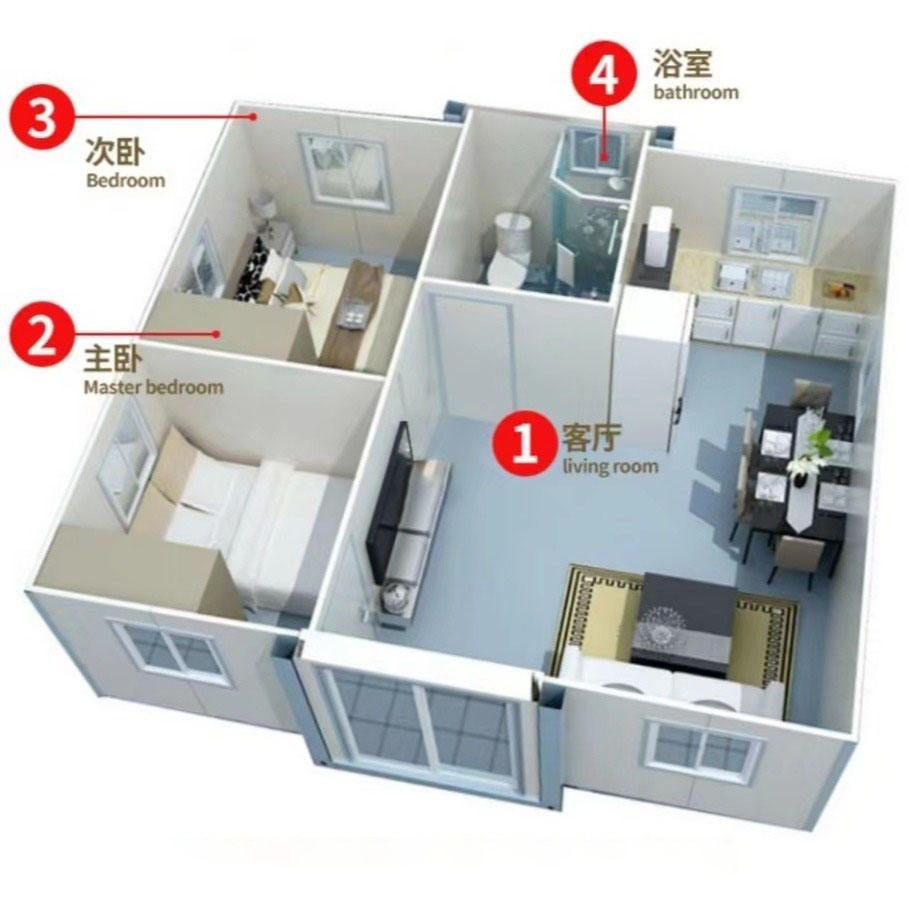
Functions and Configurations
Based on a standardized 12-square-meter space, these container houses offer flexible functionality. The exterior typically features blue baking paint, equipped with plastic-steel double-glazed windows and security doors, ensuring both lighting and safety. The interior is primarily composed of wood-grain wall panels, iron-buckle ceiling tiles, and magnesium oxide fire-resistant flooring, with complete wiring, switches, and lighting systems, ready for immediate use. Some products also support custom bathrooms, including drainage outlets and waterproof designs, to meet living needs.
Price and Material Differences
Prices are significantly influenced by configurations:
- Basic Simple Version (2500-3500 yuan): Uses basic color-coated steel sheets and ordinary steel structural frames, suitable for short-term temporary use.
- High-End Version (4500-6500 yuan): Utilizes rock wool sandwich panels and thickened low-alloy high-strength structural steel frames, offering superior fire resistance, thermal insulation, and sound insulation, meeting environmental protection and energy-saving standards.
Key parameters to focus on include the thickness of color-coated steel sheets, the bulk density of rock wool (affecting fire rating), and the wall thickness of steel frames, which directly determine the durability and safety of the house.
Structure and Craftsmanship
The core structure adopts low-alloy high-strength structural steel frames, with walls filled with rock wool composite panels and floors laid with 1.6mm thick plastic flooring or magnesium oxide fire-resistant flooring. Some products feature exterior gray and interior white fire-resistant rock wool wall panels, with cement pressure boards on the floor and partitions. Exterior doors are made of aluminum alloy, and windows can be customized as needed. Technical craftsmanship combines welding and assembly, with high-end models supporting rapid assembly without the need for large machinery, allowing for manual installation and significantly shortening construction periods.
Application Scenarios and Customization Needs
Due to their standardization and portability, they are widely used in construction site temporary dormitories, offices, scenic area homestays, rural self-built houses, and other scenarios. Customization options include colors (such as blue, yellow), window and door sizes, interior layouts, etc. Delivery times are negotiated based on order volume, with faster delivery for in-stock items and production lead times required for customized models.
Industry Standards and Purchase Recommendations
Industry standards require frame thickness, panel density, and anti-corrosion treatment to meet standards to cope with outdoor environments. For example, the width of the main roof frame is often set to 170mm or wider to enhance load-bearing capacity. When purchasing, it is essential to select configurations based on the intended use scenario, prioritizing the verification of material parameters and fire ratings to ensure long-term safety in use.



