
Container Floating House Construction
Container floating house construction combines modular building technology with floating platform engineering. Standardized container modules are prefabricated in factories, integrating structures, decorations, and equipment, and then transported to the water area for on-site assembly on floating foundations, forming movable waterborne living spaces.
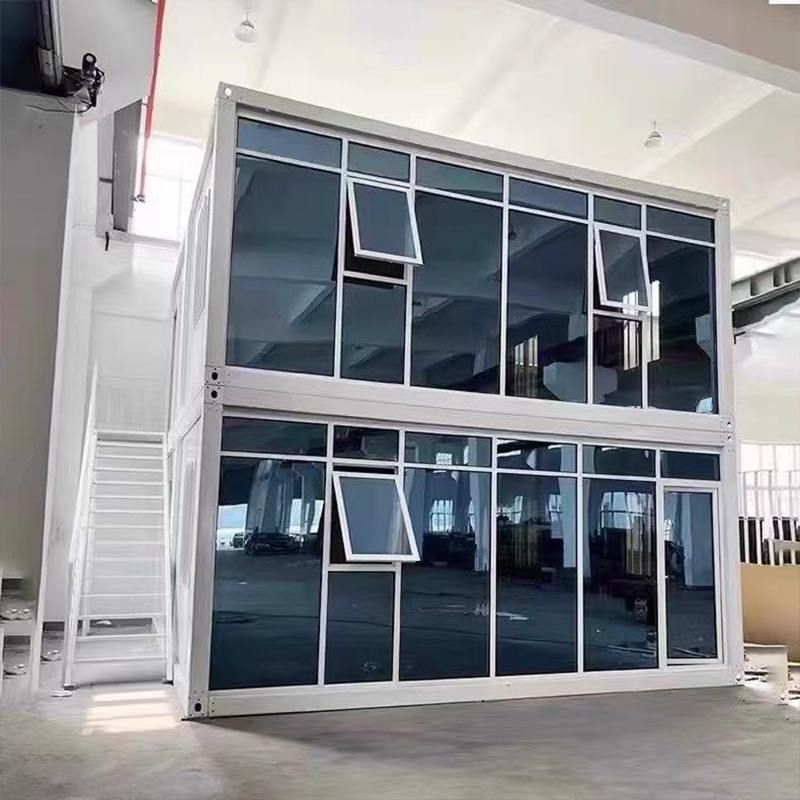
1. Modular Construction Process
The core of container floating houses is modular production. The houses are disassembled into standardized components such as the bottom, top, and four sides. In the factory, automated production lines complete the welding of the main structure, the embedding of water and electricity pipelines, the installation of bathroom equipment, and the decoration of interior and exterior walls. For example, a domestic steel structure modular intelligent production line can produce 50 modules per day, with manufacturing precision controlled within 1-2 millimeters, far exceeding traditional on-site construction standards. Before leaving the factory, the modules must pass airtightness, waterproofness, and structural strength tests to ensure compliance with building seismic design codes (such as GB50011-2010).
2. Floating Foundation Design
Floating houses rely on floating foundations, with common solutions including:
- Steel Floating Tanks: High-strength steel is welded into sealed compartments. The buoyancy is calculated to match the weight of the house to ensure stability. For example, an Australian project used a steel frame combined with fire-resistant rock wool sandwich panels, integrating insulation and fire protection functions.
- Concrete Floating Piers: Suitable for deep-water areas, pre-stressed concrete blocks provide long-lasting buoyancy and reduce corrosion risks.
- Combined Platforms: Combining steel floating tanks with concrete piers to adapt to different water depths and load requirements.
3. On-Site Assembly and Commissioning
After the modules are transported to the water area, lifting equipment is used to fix the containers one by one onto the floating foundations, focusing on solving the following technical issues:
- Connection Node Reinforcement: High-strength bolts or welding processes are used to ensure structural continuity between modules. For example, a company added C-shaped steel purlins between the bottom beams to keep three-story stacked containers stable.
- Waterproofing: Silicone sealants or rubber gaskets are used at module joints to prevent water infiltration.
- Balance Calibration: By adjusting the distribution of ballast in the floating tanks, the overall center of gravity of the house is aligned with the center of buoyancy to avoid tilting.
4. Environmental Protection and Sustainability
Container floating houses have advantages in material recycling and energy efficiency:
- Steel Recycling Rate: A standard 20-foot container consumes about 1.2 tons of steel, with a recycling rate of over 90% after disassembly. Its carbon emissions are only 1/2.3 of those of concrete buildings.
- Integrated Energy Systems: They can be equipped with solar panels, wind turbines, and rainwater collection systems to achieve energy self-sufficiency. For example, a project reduced heat conduction efficiency by 40% through a thermal-break lining structure, reducing heating energy consumption.
- Low Environmental Impact: Modular production reduces on-site dust and noise pollution, with overall disassembly and assembly loss rates controlled within 5%.



