
Volver al blog
Artículo
Container External House Design Drawing Translation
Admin 17 de septiembre de 2026
Currently, there are no directly available design drawings for container external houses, but design ideas and structural key points can be summarized based on relevant cases.
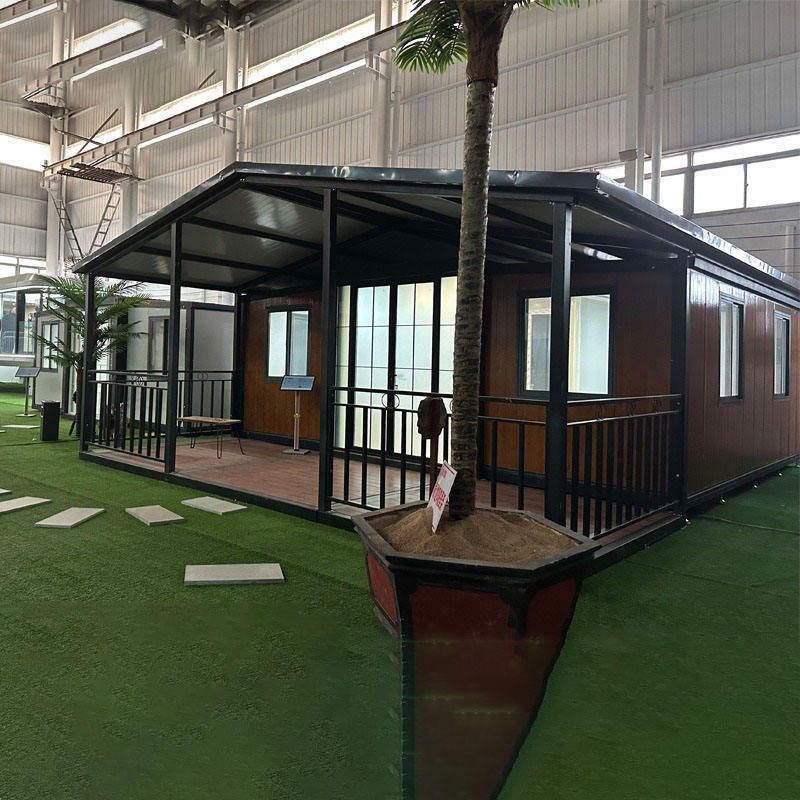
Spatial Layout Design
- Expanded Space: Refer to the case of rural houses in South Korea, where overlapping containers are installed on the roof to expand living space, forming a multi-suite structure while leaving a large terrace for outdoor activities, enhancing the comfort and functionality of living. For example, if the original house space is limited, additional bedrooms or study rooms can be created by reasonably placing containers on the roof.
- Open Design: Draw inspiration from the design of a 15㎡ container home in the forest, adopting a deformable open layout. Doors are set at the front and back, connecting to the terrace, allowing indoor and outdoor spaces to interpenetrate, enhancing the sense of transparency and fluidity of the space. This design is suitable for residents pursuing a natural and open lifestyle, enabling them to better interact with the natural environment.
Structural and Foundation Design
- Splicing Method: A 100㎡ single-story mansion in Costa Rica is constructed by splicing two containers together, integrating the living room, dining room, and kitchen to form an open public activity area, while also setting up two bedrooms and a bathroom with a bathtub to meet the living needs of residents. When splicing, ensure that the connection between containers is firm, using welding or bolt connections to ensure structural stability.
- Foundation Treatment: Using pile foundations can effectively prevent moisture and provide insulation, especially suitable for houses in humid areas or with high insulation requirements. Pile foundations can transfer the load of the house to deep soil, reducing the impact of ground moisture on the house while enhancing its seismic resistance.
Lighting and Ventilation Design
- Lighting Design: Installing large floor-to-ceiling windows and roof skylights is an effective way to enhance lighting, as shown in the Costa Rican case. Floor-to-ceiling windows allow more natural light to enter the room, making the space brighter and more spacious; roof skylights can provide additional light during the day, especially in attic or top-floor spaces, creating a unique lighting effect.
- Ventilation Design: Reasonable door and window settings facilitate the circulation of indoor and outdoor air. Refer to the design of the forest container home with doors at the front and back to form an air convection channel, ensuring fresh indoor air. Additionally, ventilation equipment such as exhaust fans can be installed to enhance ventilation effects.
Appearance and Protection Design
- Appearance Treatment: Similar to the case where a man wrapped metal mesh around the exterior of a used container and applied concrete, protecting the iron sheet while giving the house a unique appearance texture. You can also decorate the exterior walls according to personal preferences, such as painting with different colors or installing wooden decorative panels, to enhance the aesthetic appeal of the house.
- Protection Measures: Installing solar panels on the roof not only provides clean energy but also serves as a certain degree of heat insulation. At the same time, ensure proper insulation layers are installed inside the walls, roof, and floor to improve the insulation performance of the house and reduce energy consumption.
Relacionados



