
Container Expandable House
Container expandable houses are a type of mobile housing that use standard containers as carriers and achieve space expansion by adding lateral or end expandable modules. Their core features, application scenarios, and technical advantages are as follows:
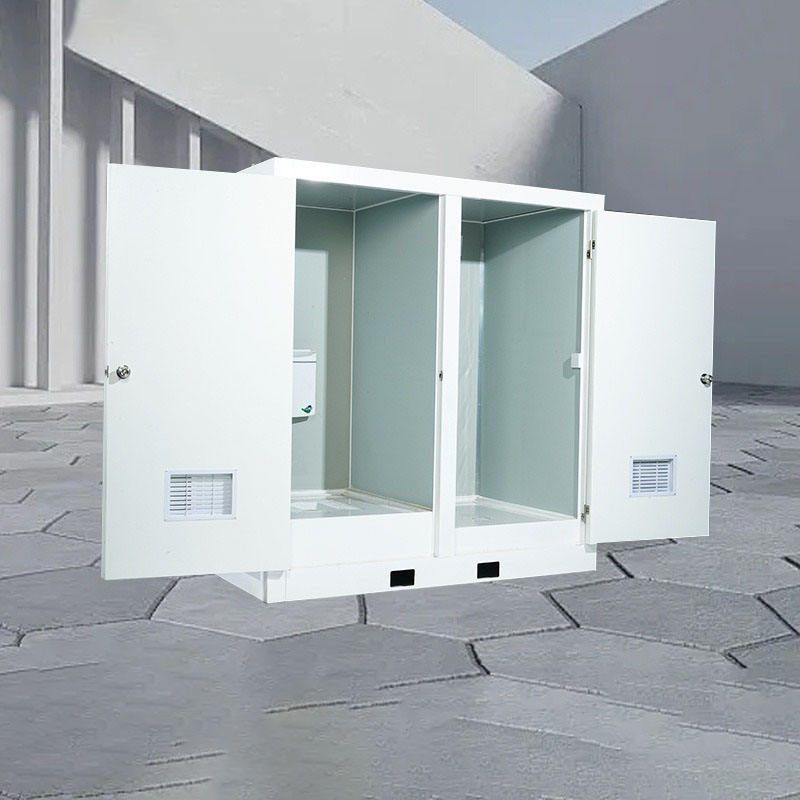
I. Structural Features and Expansion Methods
Container expandable houses are modified based on standard containers (commonly available in 20-foot and 40-foot sizes) and achieve space expansion through mechanical structures. Expansion methods are divided into lateral expansion and end expansion:
- Lateral expansion: Expandable modules that can be folded or slid are added to one or both sides of the container, increasing the usable area by 30%-50% when expanded. For example, a 20-foot container with single-side lateral expansion can have an indoor area of approximately 36㎡ (such as the double-wing expandable container produced by Yashun Light Steel for a project in Chile).
- End expansion: Expandable modules are added to the end of the container, achieving longitudinal space extension through hydraulic or mechanical devices.
The expandable modules adopt lightweight materials (such as aluminum alloy and high-strength steel) and a folding design. They are collapsed during transportation to reduce volume and can be quickly expanded on-site using manual or electric devices, with the expansion time for a single set usually controlled within 30 minutes.
II. Application Scenarios and Advantages
Long-term on-site office:
Expandable houses meet the needs of scenarios requiring high space comfort by increasing the usable area, such as project departments, construction site command centers, and temporary bases for exploration teams. They have a sturdy structure (a combination of galvanized steel frames and rock wool sandwich panels), are convenient for transportation (can be used as a single container or combined with multiple containers), and have a high degree of factory prefabrication. On-site installation only requires lifting and joint treatment, reducing construction errors from the centimeter level to the millimeter level.High cost-effectiveness and flexibility:
Compared with traditional buildings, expandable houses have lower costs (modular production reduces labor and material waste) and can be reused. For example, in the modular hotel project of China Construction Science and Industry Corporation in Papua New Guinea, the overall construction period was shortened by about 50% compared with traditional construction, and labor costs were reduced by more than 60%.Adaptation to special environmental requirements:
For cold regions in the north, expandable houses adopt a three-layer structure (outer galvanized sheet, middle rock wool insulation layer, and inner PVC-coated steel sheet) and add an elevated floor to block the conduction of ground cold bridges, reducing indoor temperature fluctuations by about 40% compared with traditional color steel plate houses.
III. Technical Challenges and Development Trends
Structural stability and durability:
The folding structure of the expandable modules needs to solve the fatigue wear problem of connection nodes. For example, the tightness of the nodes in bolt-connected assembled containers directly affects the overall stability, and the risk of structural deformation increases by about 15% when the number of disassemblies and assemblies exceeds 5 times.Intelligence and greening:
In the future, expandable houses will integrate more intelligent technologies (such as automatic expansion systems and environmental monitoring modules) and adopt renewable energy sources (such as solar panels) and environmentally friendly materials (such as biodegradable sandwich panels) to meet the needs of high-end scenarios such as global AI computing infrastructure.



