
Volver al blog
Artículo
Container Design House Drawings
Admin 15 de septiembre de 2026
Currently, there are no directly available container design house drawings, but you can refer to multiple container house renovation cases for design inspiration and ideas.
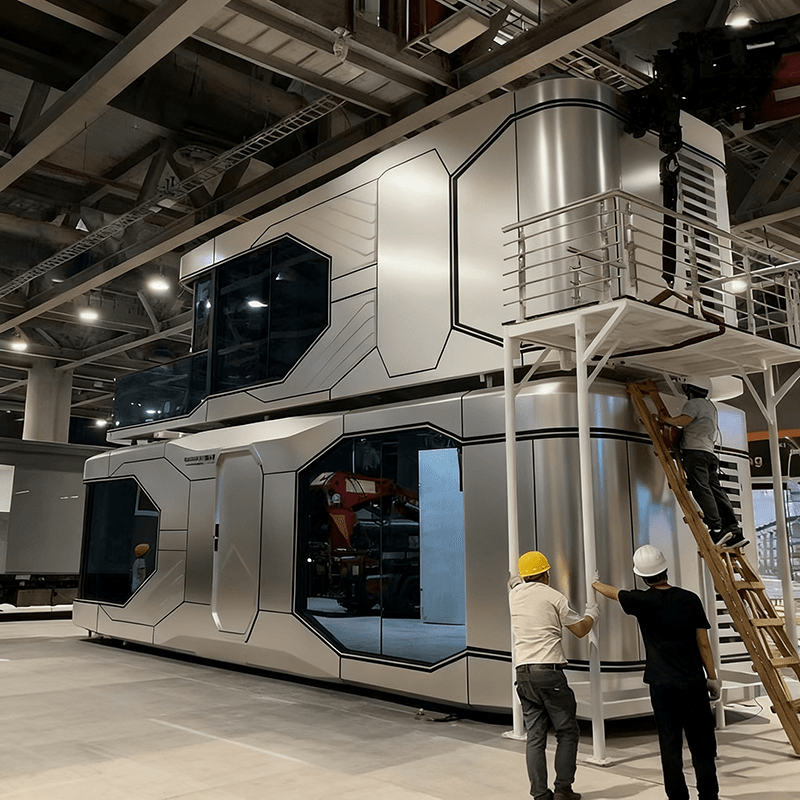
Container House Design Case References
- 15㎡ Forest Container Cottage: Located deep in the forest, it is renovated from a single container. The exterior retains a dark blue tone, with two doors at the front and back, and an additional door in the middle connecting to a patio. The four corners of the roof are connected by lifting rods to ensure light and ventilation, and three solar panels are installed on the top to solve the electricity problem. The interior is decorated in a minimalist style with natural wood colors. The linear kitchen saves space, and the bedroom has a custom-made foldable bed to meet various functional needs. The total renovation cost is less than 110,000 yuan.
- 100㎡ Single-Story Container Mansion: Composed of two containers spliced together, the living room, dining room, and kitchen are connected, with two bedrooms and a bathroom with a bathtub. The construction site uses a pile foundation, with the containers placed on the piles without touching the ground, providing moisture and heat insulation. Large floor-to-ceiling windows and roof skylights ensure ample lighting, and the glass is triple-glazed for good insulation. A solar photovoltaic power generation system is installed on the roof to achieve self-sufficiency in electricity.
- Container-Renovated Small B&B Hotel: Composed of four 6-meter-long containers, with two on the lower level and two on the upper level. The lower level has sanitary facilities, a technical room, a storage room, and a four-bed guest room; the upper level has four guest rooms sharing a patio, offering views of the river and surrounding hills. All rooms have small round windows connecting to the surrounding scenery, and the walls, ceilings, and custom furniture are made of birch plywood.
Key Points of Container House Design
- Space Utilization: Plan functional areas reasonably according to the space size, such as using integrated design to reduce spatial barriers and foldable furniture to increase space flexibility.
- Lighting and Ventilation: Ensure sufficient indoor light and ventilation by setting up large windows and skylights.
- Insulation and Heat Insulation: According to local temperature conditions, build inner insulation layers for walls, roofs, and floors, and choose glass with good insulation performance.
- Energy Supply: Install a solar photovoltaic power generation system to solve the electricity problem, and also consider rainwater collection systems, septic tank systems, etc., to achieve a green and sustainable life.
Relacionados



