
Container Canteen House Design
Container canteen house design features diverse creative forms and can be flexibly planned according to different needs and scenarios.
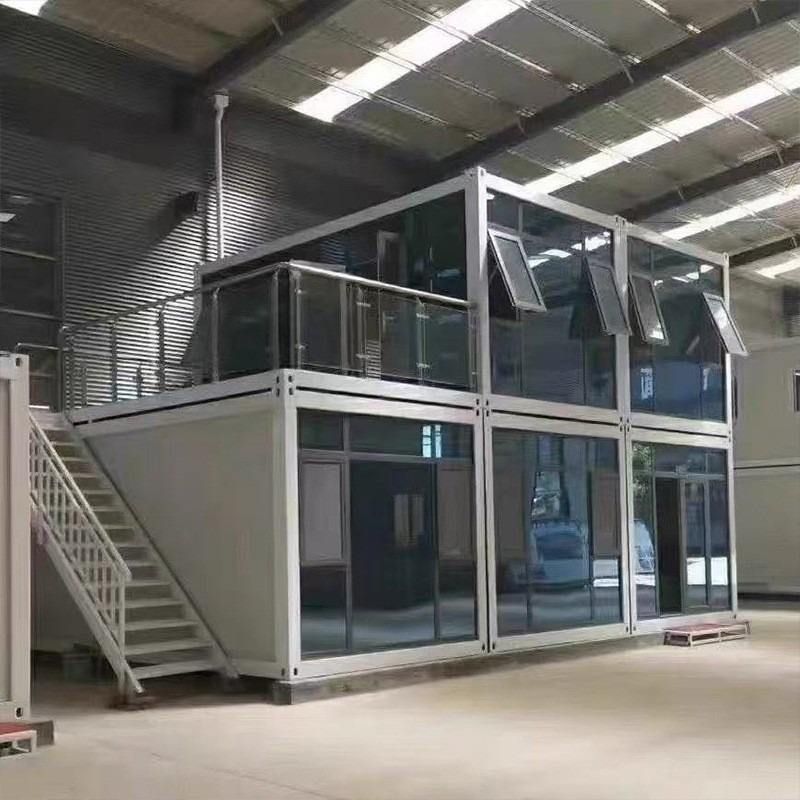
Design of Large-Scale Comprehensive Food Plaza
The container food plaza of Detroit Shipping Company is a typical large-scale comprehensive case. Covering an area of 10,000 square feet, it adopts a two-story structure with a spatial layout that is half indoor and half outdoor, meeting dining needs under different weather conditions while creating an open and transparent atmosphere. The functional zoning is rich, including five food-truck-style restaurants, two bars, a coffee and ice cream stall, etc. Through the modular characteristics of containers, different functional areas are organically combined to form a comprehensive food space integrating catering and leisure. This design is suitable for commercial areas with high foot traffic and diverse functional needs, attracting different consumer groups and enhancing business vitality.
Design of Small and Medium-Sized Specialty Restaurants
The "Siheyuan" container restaurant in Taiwan is a small and medium-sized specialty design. It is assembled from four containers, with the exterior retaining an industrial style while incorporating Chinese elements such as eaves and carvings, giving the building a modern yet culturally rich feel. In terms of space utilization, three containers are used to enclose the first floor, where an ordering window and dining area are set up for quick ordering and dining by customers. The second floor has a renovated container and a balcony, adding privacy and a viewing experience to dining. This design is suitable for creating specialty restaurants with unique styles, attracting consumers who pursue individuality and a cultural atmosphere.
Design of Multi-Story Independent Restaurants
There is also a design that combines containers of different colors and sizes into a three-story independent restaurant. The first floor is equipped with an outdoor dining area and a bar counter, providing customers with a relaxed and pleasant outdoor dining environment. The second and third floors have modified container interiors to ensure an open view, allowing customers to enjoy the surrounding scenery while dining. Each container presents a different color, creating a unique lighting atmosphere and adding artistic appeal and attractiveness to the restaurant. This design is suitable for creating high-end and fashionable restaurants, enhancing brand image and customer experience.
Design of Container Kitchens for Construction Site Canteens
The container kitchen for construction site canteens adopts a packaged house form, featuring economic practicality. The price for a single-story unit starts at 7050 yuan per set and can be reused multiple times with a service life of up to 25 years, effectively reducing construction and usage costs. This design is suitable for temporary sites such as construction sites, meeting the dining needs of a large number of workers while being easy to disassemble and move, adapting to different construction locations and project durations.



