
Container Building House Floor
The floor treatment of container building houses needs to be designed specifically according to the type of container and usage requirements, with the core principle being to provide a uniform load-bearing foundation for the container body to avoid structural damage caused by uneven settlement.
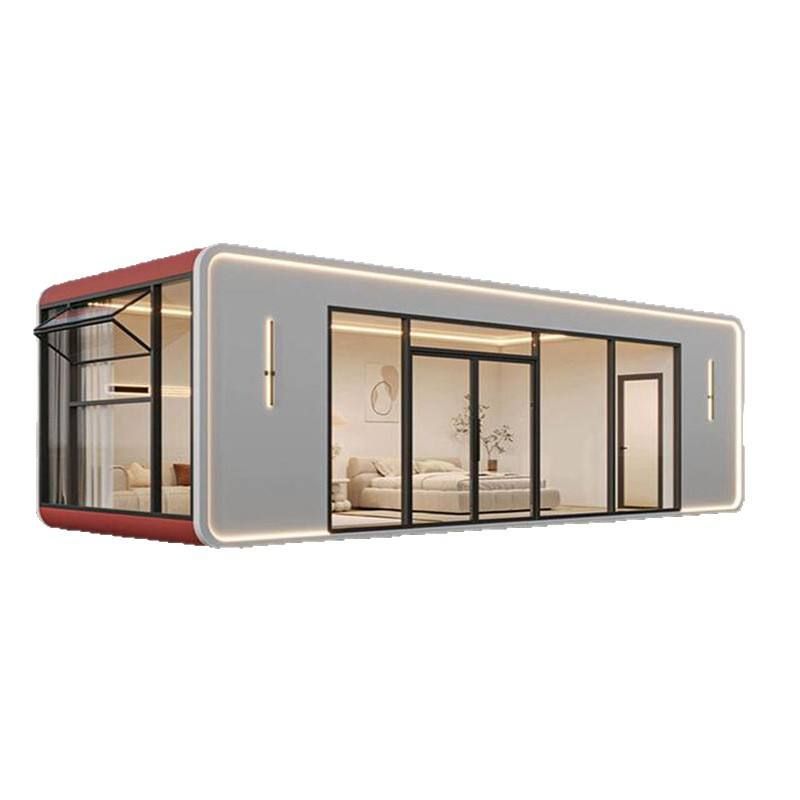
I. Foundation Treatment Requirements
Regular Container Houses
The bottom beams are usually I-beams or channel steels, with limited contact area with the ground. If placed directly on soft soil layers, local pressure can cause uneven settlement of the container body, leading to issues such as window and door deformation and wall cracks. Foundation treatment requires the removal of loose soil and debris from the ground and the compaction of the original soil layer to ensure uniform foundation bearing capacity.Foldable/Packing Container Houses
They have relatively low requirements for the foundation and can be placed directly after leveling the ground. If conditions permit, a cement floor can be poured and drainage ditches can be set up to improve living comfort. Some packing container houses do not even require a dedicated foundation and can be placed directly on the ground, but long-term water accumulation should be avoided.Portable Panel-type Containers
They have relatively high requirements for the foundation and require a concrete foundation to be poured, with the house fixed to the foundation using expansion screws. When such structures are demolished, the bottom concrete foundation usually cannot be reused.
II. Floor Material Selection
Fire-resistant and Load-bearing Requirements
The floors of residential container houses often use A1-grade fire-resistant magnesium oxide boards or 15mm magnesium oxide fire-resistant floors, which have characteristics such as fire resistance, strong load-bearing capacity, and moisture resistance, and are suitable for scenarios with high safety performance requirements.Temporary or Low-cost Scenarios
Options such as PVC coil flooring, thick wear-resistant floor mats, or floor leather can be selected and laid directly on cement floors or flat ground to meet temporary living needs at a relatively low cost.
III. Compliance Considerations
Avoiding the Risk of Illegal Construction
If container houses are used for temporary storage of agricultural materials, tools, etc., for non-residential purposes, and the ground is not hardened and no permanent foundation is built, they are usually not considered illegal construction. However, if the ground is hardened or the land use is changed (such as for business operations or long-term residence), it may involve violations.Flexibility and Portability
The design advantage of container houses lies in their portability. Therefore, floor treatment should minimize fixed construction to avoid compliance issues caused by foundation modifications.



