
Container 3D House Design Plan
The design plan for container 3D houses requires comprehensive consideration of innovative design, materials, functions, features, and exterior decoration. Here are the specific key points of the plan:
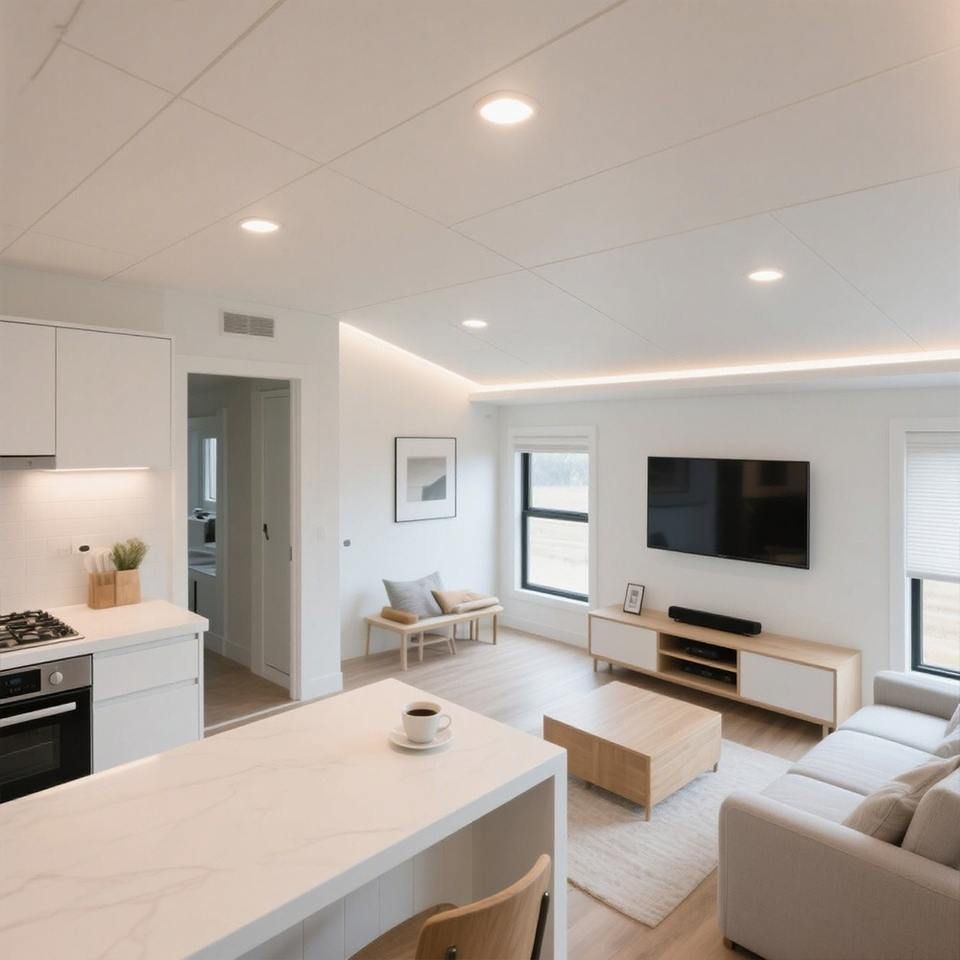
Innovative Design Concept: Break away from traditional architectural frameworks by using containers as basic units to construct spaces through methods such as staggered stacking, offsetting, rotation, or diagonal insertion, forming a three-dimensional structure similar to a block tower. The design can draw inspiration from natural landscape elements, such as simulating the layered feel of valleys or the verticality of cliffs, and integrating the flowing lines of rivers and the ecological elements of shrubs and flowers into the building's silhouette, enabling the house to engage in an organic dialogue with its surrounding environment.
Material Selection: The main structure adopts a combination of containers and reinforced concrete. Containers provide standardized modules with high strength, corrosion resistance, and ease of transportation; reinforced concrete is used for foundation reinforcement or connection nodes to enhance overall stability. The surface can be coated with environmentally friendly anti-corrosion paint to extend the service life.
Functional Layout:
- Residential Function: A single container can be planned as a 3-person accommodation unit, integrating a bedroom, dining area, and simple kitchen to meet basic vacation needs.
- Multi-functional Expansion: Flexibly transform according to usage scenarios, such as combining into community centers, exhibition halls, or studios. Referencing the design of the "Future Box House," it can achieve a full-function configuration including a living room, bedroom, kitchen, and balcony, suitable for modern living scenarios.
- Space Optimization: Create positive and negative spaces through modular combinations, such as designing open-air courtyards or vertical green belts using container gaps to improve space utilization.
Design Features:
- Modularity and Flexibility: The number of containers can be increased or decreased, with combination methods including repetitive arrangement, offset stacking, or rotational splicing to adapt to different terrains and functional requirements.
- Green and Environmentally Friendly: Utilize recyclable steel to reduce construction waste; the construction process is low-carbon, reducing consumption of natural resources.
- Customization and Intelligence: Support personalized designs such as exterior colors and window positions; integrate smart home systems for remote control of lighting, temperature control, and security.
- Rapid Installation: Standardized modules simplify the construction process, shorten the construction cycle, and are suitable for emergency housing or temporary exhibition halls.
Exterior and Decoration: The building complex features white and wood tones as the primary color scheme, creating a minimalist and modern style. The container surfaces can be artistically treated through spraying, hollow carving, or adding wooden veneers, such as embedding geometric patterns or bionic textures on the facade to enhance visual layering. The surroundings can be complemented with vertical greenery or mirror materials to further integrate nature and architecture.



