
Dimensions of Portable Toilets at Construction Sites
The dimensions of portable toilets at construction sites vary depending on the type and usage requirements. Here are the common standard dimensions:
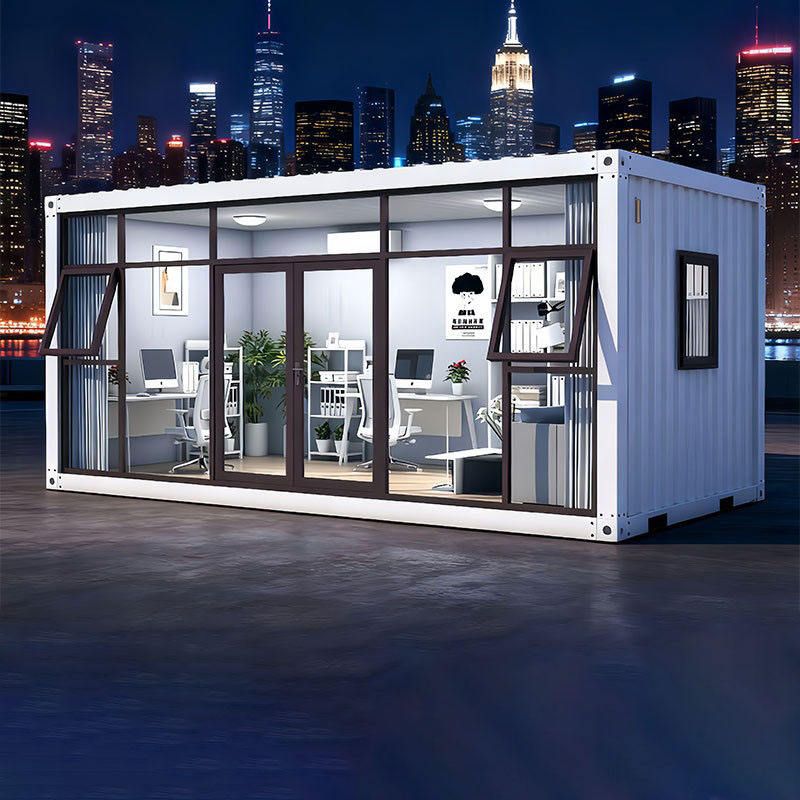
1. Single-Compartment Portable Toilet Dimensions
The dimensions of single-compartment portable toilets are designed to balance user comfort and space utilization.
- Width: Typically ranges from 1.0 to 1.2 meters, with standard models being 110 centimeters and mini models being 100 centimeters. The width should accommodate normal adult turning movements while avoiding excessive space occupation.
- Depth: Ranges from 1.0 to 1.5 meters, with standard and mini models often having depths of 110 centimeters or 100 centimeters. The depth should ensure sufficient activity space for users, especially for leg extension in squatting or sitting positions.
- Height: Generally ranges from 2.0 to 2.5 meters, with standard models being 230 centimeters, mini models being 220 centimeters, and barrier-free models being increased to 240 centimeters to accommodate wheelchair users. The height design should consider ventilation effects and the installation requirements of internal facilities.
2. Multi-Compartment Portable Toilet Dimensions
Multi-compartment portable toilets enhance usage efficiency by increasing the number of stalls, with overall dimensions expanding accordingly.
- Double-Stall Portable Public Toilets: The overall width is approximately 2.0 to 2.4 meters, with specific dimensions adjusted based on internal layout factors such as partition thickness and aisle width.
- Double-Occupancy Portable Toilets: Common dimensions are 180 centimeters in length, 110 centimeters in width, and 230 centimeters in height. This design typically combines two independent single compartments, sharing some structural elements (such as roofs and door frames) to save material costs.
3. Special-Requirement Portable Toilet Dimensions
For specific populations or scenarios, portable toilets need to meet special functions such as barrier-free access and temporary medical use.
- Barrier-Free Toilets: The width should be ≥1.5 meters, and the depth should be ≥1.8 meters to facilitate wheelchair entry and turning. Some barrier-free models have dimensions of 180 centimeters in length, 150 centimeters in width, and 240 centimeters in height, with reserved installation space for auxiliary facilities such as handrails and emergency call devices inside.
- Temporary Medical Toilets: Dimensions may be further expanded based on the requirements of medical equipment (such as stretchers and storage cabinets). However, such designs are relatively rare at construction sites and are more commonly seen in emergency rescue scenarios.
Summary: The selection of dimensions for portable toilets at construction sites should consider the number of users, site conditions, and functional requirements. Single-compartment toilets commonly have dimensions of 1.1 meters × 1.1 meters × 2.3 meters (width × depth × height); multi-compartment toilets should be linearly expanded according to the number of stalls; barrier-free toilets should strictly adhere to minimum dimension standards to ensure compliance and practicality.



