
Volver al blog
Artículo
Construction Site Mobile Toilet Construction Drawings
Admin 10 de octubre de 2026
There are mainly two types of construction drawings for mobile toilets at construction sites: construction drawings for color-steel-sheet mobile toilets for temporary restrooms at outdoor construction sites and construction drawings for modular mobile restrooms. Details are as follows:
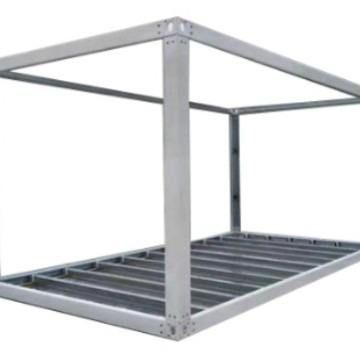
Construction Drawings for Color-Steel-Sheet Mobile Toilets for Temporary Restrooms at Outdoor Construction Sites
- View Composition: It includes the front view, top view, right side view, and left side view of the mobile toilet. Through these views, one can comprehensively understand the appearance, the relative positions of various parts, and the overall structural layout of the mobile toilet. For example, the front view can clearly show the appearance features of the toilet's front, and the top view can display the top structure and its relative position to the surrounding environment.
- Material and Design Features: It uses color-steel sheets, which have the advantages of being lightweight, having high strength, and being easy to install, making them suitable for temporary use at construction sites. Meanwhile, the toilet is equipped with special water-saving devices and toilet fixtures, which can effectively save water resources and meet the environmental protection requirements of construction sites. The floor and toilet basin adopt an integrated anti-slip design to ensure the safety of users and prevent slipping and injuries in humid environments.
- Drawing Information: The drawing ID is 1460391, the file size is 4.70 MB, the drawing version is SolidWorks 2016, the drawing format is STP, and the release time is 08:36 on August 13, 2023. This information helps in accurately locating and identifying the drawing when needed.
Construction Drawings for Modular Mobile Restrooms
- View Composition: It includes the isometric view, side view, top view, and front view of the modular mobile restroom. The isometric view can show the three-dimensional structure of the restroom from multiple angles, allowing users to more intuitively understand its overall shape and spatial layout. The side view, top view, and front view respectively present the appearance and structural details of the restroom from different directions in detail.
- Design Features: It adopts a design of enclosed cabinets and mobile wheel sets, which enables the restroom to be quickly deployed and moved, making it highly suitable for scenarios such as temporary events and outdoor construction. It integrates the toilet base and water supply and drainage interfaces, facilitating installation and use and improving construction efficiency.
- Drawing Information: The drawing ID is 1868723, the file size is 27.56 MB, the drawing version is SolidWorks 2016, the drawing format is STEP, and the release time is 22:11 on February 6, 2026. This information provides convenience for the management and use of the drawing.
Relacionados



