
Volver al blog
Artículo
Area of Container Houses at Construction Sites
Admin 16 de septiembre de 2026
The areas of container houses at construction sites mainly include common specifications such as 9 square meters, 18 square meters, and 21 square meters, and different areas can also be customized according to needs.
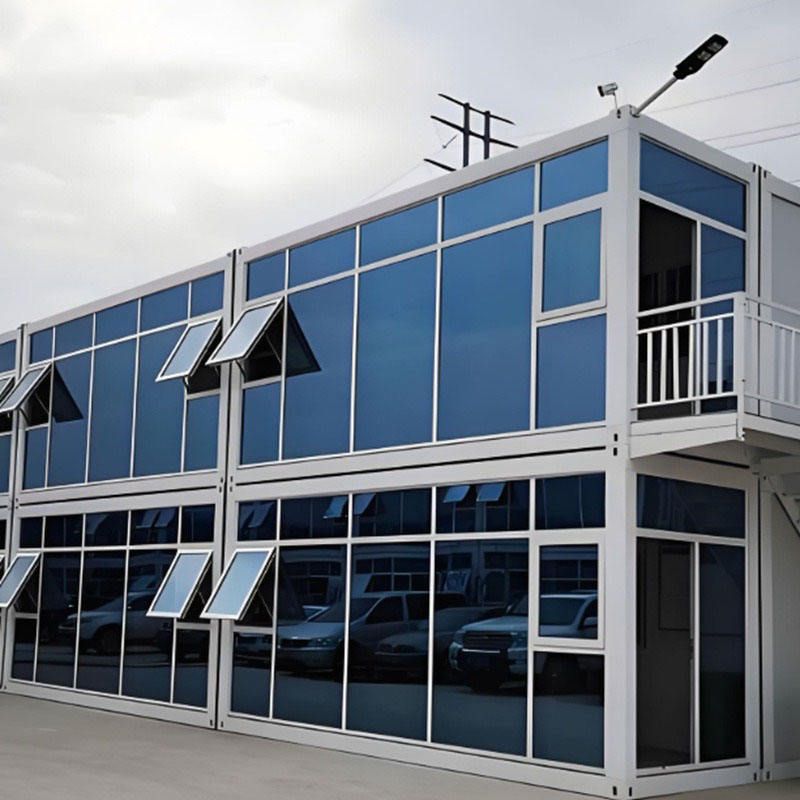
Common Specification Areas
- 9 square meters: A container house with dimensions of 3 meters × 3 meters × 2.8 meters has an area of 9 square meters. This relatively small area is mostly used for guard rooms at construction sites, small warehouses for storing items, etc. It can accommodate about 2 people for living.
- 18 square meters: A container house with dimensions of 6 meters × 3 meters × 2.8 meters has an area of 18 square meters. This is a commonly seen standard-sized container on the market, often found in construction site buildings and road construction scenarios. It can house about 10 people and is frequently used as workers' dormitories. It can also be made into toilets and kitchens at construction sites. Additionally, a container house with an external size of a 20-foot container, with dimensions of 5898 × 2352 × 2390 mm, also has an area of approximately 18 square meters. The reference dimensions of a container house in Xiamen are 5760 mm × 2880 mm × 2600 mm (external dimensions), with an overall area of about 18 square meters as well.
- 21 square meters: A container house with dimensions of 7 meters × 3 meters × 2.8 meters has an area of 21 square meters. Most of them are used as two-story container mobile homes with corridors and balconies.
Special Specification Areas
- Customized Types: Customized container houses are generally made according to customer requirements, and their sizes and areas can vary widely. For example, some companies can produce widened or shortened containers and container houses with different specification models such as 3 meters, 4 meters, 6 meters, 9 meters, and 12 meters. If there are special requirements, they can also be customized according to drawings.
Area Calculation Method
The area of a prefabricated house is calculated by multiplying the outer wall length and width by the number of floors. Outdoor walkways are calculated based on the sum of the projected areas of the natural floors. Canopies are calculated as half of the horizontal projected area. However, for container houses, the area is usually calculated simply by multiplying the length and width.
Relacionados



