
Construction Plan for Container Houses
The construction plan for container houses covers various aspects such as pre-construction preparation, foundation construction, container body lifting and assembly, construction techniques and materials, construction quality control, and construction safety and environmental protection. Details are as follows:
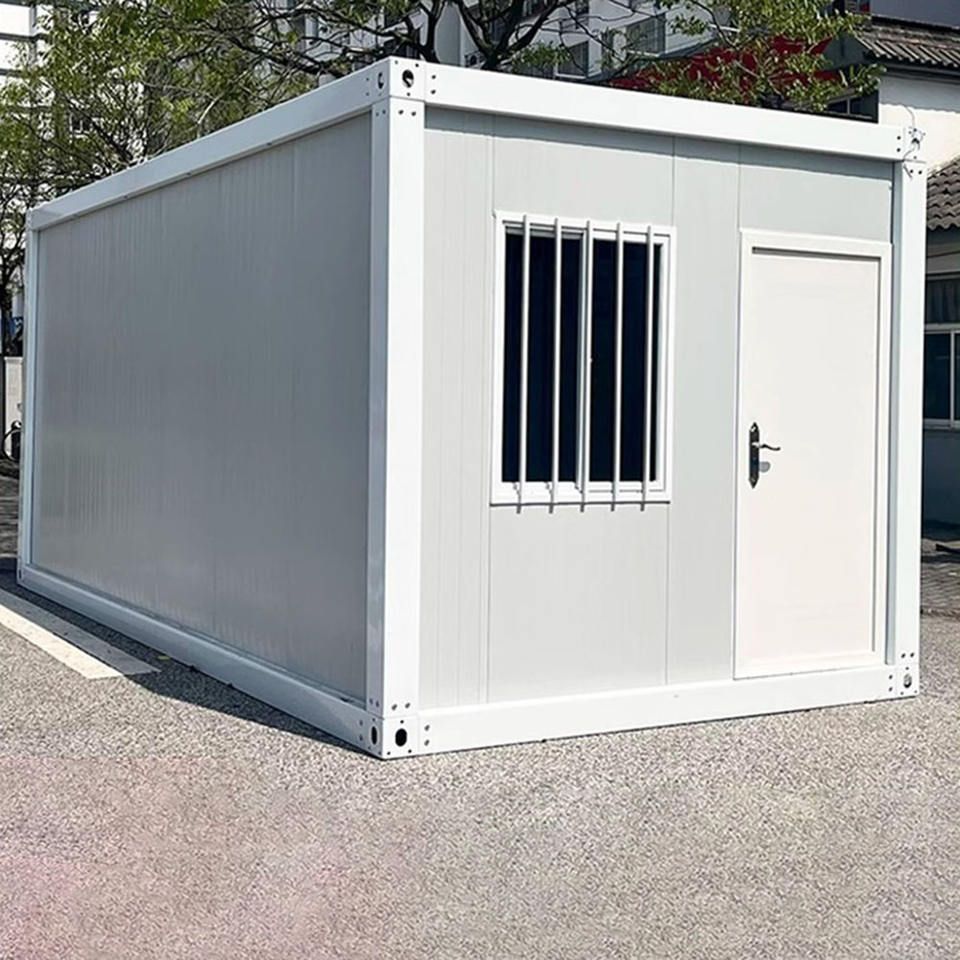
Pre-construction Preparation:
Technical preparation involves completing on-site surveys to determine terrain elevations, foundation bearing capacities, etc. After forming a survey report, conduct technical handovers with the design unit, verify the specifications and parameters of the container bodies, assembly layouts, and provide technical and safety briefings to the construction team. For material preparation, the corrugated panels of the container bodies should have a wall thickness of no less than 1.6mm, and the main frame square steel should have a wall thickness of no less than 2.5mm. Auxiliary materials such as insulation cotton and sealant must include product certificates and fire safety test reports, with insulation materials requiring a fire rating of Class A. Equipment preparation involves selecting lifting equipment based on the weight of the containers. For a standard 20-foot empty container weighing approximately 2.2 tons, a 5-ton truck-mounted crane is sufficient. Additionally, tools such as welders and cutters should be调试 (debugged) to ensure stable performance.
Foundation Construction:
For short-term projects, if the ground flatness meets standards and the foundation bearing capacity is no less than 80kPa, a 10cm thick C20 concrete ground hardening can be directly applied, with φ6 steel reinforcement mesh laid inside. For long-term projects, independent or strip foundations are required. Independent foundations should be set at the four corner fitting positions of each container, with each foundation measuring 50cm×50cm×60cm, constructed using C25 concrete, and pre-embedded with M16 anchor bolts.
Lifting and Assembly of Container Bodies:
Before lifting operations, designate a warning area and assign dedicated personnel for supervision to ensure lifting safety. The lifting and assembly operations directly determine the overall sealing, wind resistance, and appearance regularity of the house.
Construction Techniques and Materials:
Foundation construction uses concrete foundations to ensure stability and firmness. Wall construction employs specialized container house walls to ensure sound insulation, thermal insulation, fire resistance, and waterproofing. Roof construction uses specialized container house roofs to ensure waterproofing, thermal insulation, and heat preservation. Door and window construction selects high-quality doors and windows to ensure flexible opening and good sealing. Interior decoration is carried out according to customer needs, including wall, floor, and ceiling decorations.
Construction Quality Control:
Establish a comprehensive quality control system to ensure that the construction process and outcomes comply with relevant national standards and specifications. Strictly inspect materials upon arrival, strengthen construction process control,严格执行 (strictly implement) acceptance procedures, and enhance training for construction personnel.
Construction Safety and Environmental Protection:
Establish and improve safety management systems, strengthen on-site safety management, and conduct regular safety inspections. Ensure civilized construction on-site, reduce dust pollution, use construction materials reasonably, and minimize waste generation.



