
Dimensions of Construction Mobile Toilets
The dimensions of construction mobile toilets vary depending on the type and requirements. Common specifications can be categorized into three types: single-pit, multi-pit combinations, and internal functional areas, as detailed below:
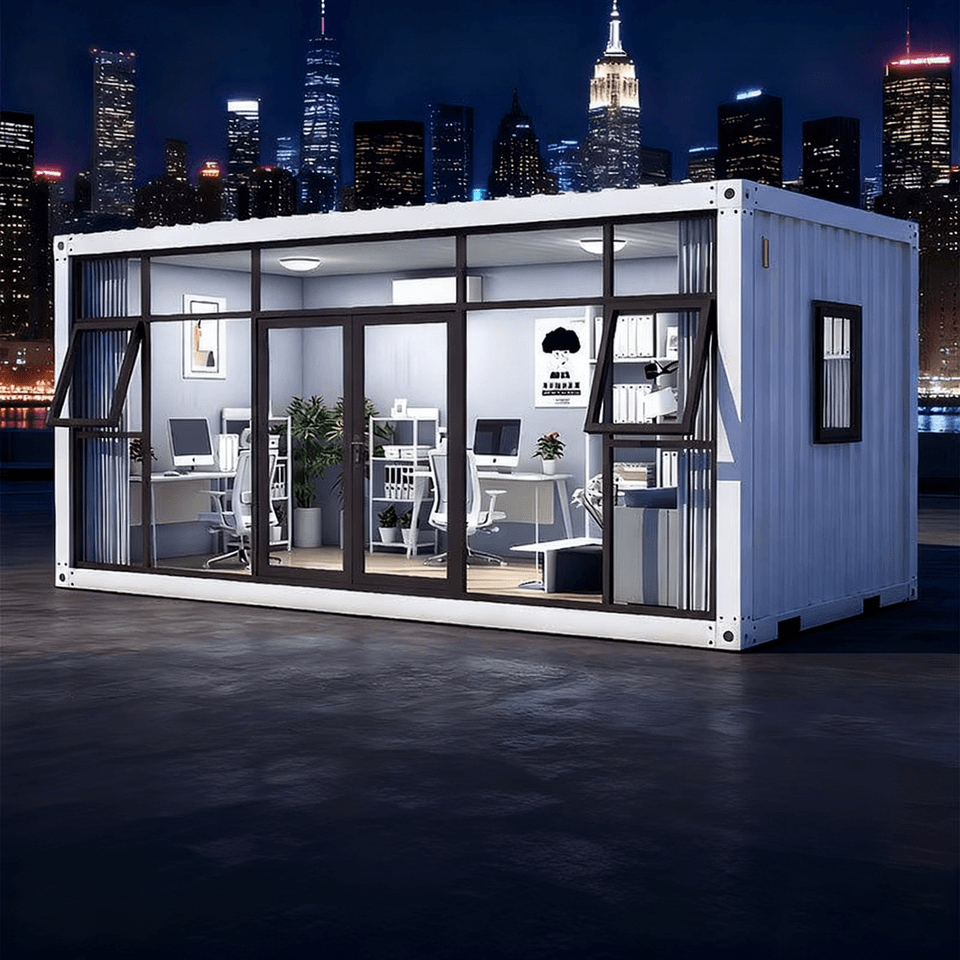
Single-Pit Specifications
Single-pit mobile toilets are typically designed with compact dimensions to meet the needs of single-person use. Their length ranges from 1.2 meters to 1.5 meters, width from 1.0 meter to 1.2 meters, and height from 2.2 meters to 2.5 meters. For example, the commonly used PT-280 model on construction sites has dimensions of 1 meter × 1 meter and a height of approximately 2.3 meters, making it suitable for construction scenarios with limited space. Inside such toilets, basic usage space must be ensured, with the net width of the toilet area generally not less than 0.85 meters, depth reaching 1.2 meters to 1.5 meters, and door width not less than 0.6 meters to ensure normal personnel entry and exit and movement.
Multi-Pit Combination Specifications
Multi-pit mobile toilets achieve capacity expansion through modular design and are commonly found in construction areas with high foot traffic. The external length of a two-pit unit typically ranges from 2.4 meters to 3.0 meters, with the width remaining at 1.0 meter to 1.2 meters and the height consistent with that of single-pit toilets. If a box-type structure is adopted, the length can exceed 6 meters, with a width of 2.5 meters or more, allowing for the configuration of multiple male and female toilet stalls, accessible toilets, and management rooms inside. For instance, a 6-meter-long box-type public toilet used at a large construction site is divided into 4 male toilet stalls, 2 female toilet stalls, 1 accessible toilet stall, and 1 management room, meeting diverse needs.
Internal Functional Area Dimensions
The dimensions of internal functional areas must balance comfort and compliance. The recommended net width for ordinary toilet areas is 0.9 meters to 1.0 meters, with a net depth of 1.2 meters to 1.5 meters, and a door width of not less than 0.6 meters to avoid cramped spaces. Accessible toilet stalls must meet the needs of special populations, with an internal net width typically reaching 1.5 meters or more and a net depth of 1.8 meters or more, equipped with auxiliary facilities such as handrails and emergency call devices. Additionally, the dimensions of the management room must be adjusted according to equipment placement needs, generally with a length of not less than 1.5 meters and a width of not less than 1.2 meters, ensuring convenient operation for management personnel.
Summary
The selection of dimensions for construction mobile toilets should comprehensively consider usage scenarios, foot traffic, and functional requirements. Single-pit toilets are suitable for small-scale construction, while multi-pit combinations are ideal for centralized areas. The configuration of accessible toilet stalls and management rooms reflects humanized design. When making actual purchases, it is recommended to refer to the above parameters based on specific needs and reserve some adjustment space to adapt to on-site conditions.



