
Construction Methods of Container Houses
The construction methods of container houses mainly consist of two major stages: factory prefabrication and on-site assembly, achieving efficient construction through modular design and steel structure technology.
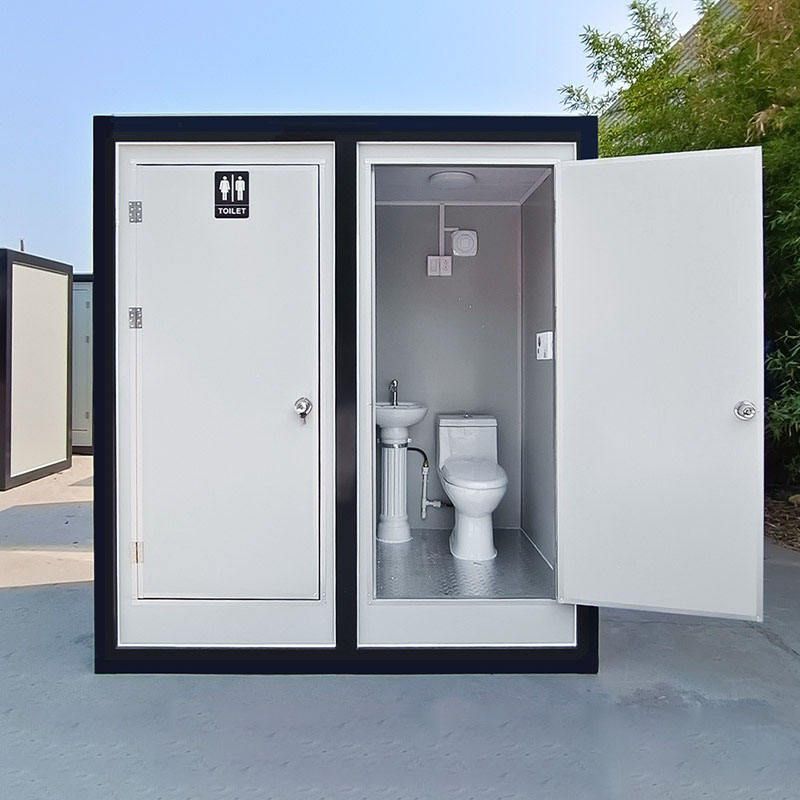
1. Factory Prefabrication Stage
The core construction logic of container houses is to break down the building into standardized modules and complete most of the processes in the factory. The specific procedures are as follows:
- Module Splitting and Structural Design
Based on the building requirements, the house is divided into components such as the floor, roof, and four sides, or directly designed using standard container sizes (e.g., 20 feet, 40 feet). The modules adopt a steel frame structure to ensure wind and earthquake resistance, while connecting the top and bottom frames with columns to form a load-bearing structure. - Internal System Integration
After completing the main structure on the factory assembly line, internal facilities such as water and electricity pipelines, bathroom waterproofing, sanitary equipment, cabinets, and wardrobes are installed simultaneously. Some smart factories use robotic collaboration to automate processes such as welding, assembly, and grinding, achieving a manufacturing precision of 1-2 millimeters. - Surface Treatment and Corrosion Protection
The steel is sprayed with epoxy primer and topcoat to prevent rust. Cut or welded areas need to be ground and then coated to ensure the integrity of the corrosion protection layer. The exterior facade can be treated with paint spraying, themed murals, or glass curtain walls to enhance aesthetics.
2. On-Site Assembly Stage
After the factory-prefabricated modules are transported to the destination by sea or land, rapid assembly is carried out:
- Foundation Construction
Depending on the site conditions, an independent foundation or an elevated foundation (such as a pile foundation) is selected to prevent direct contact between the container and the ground, protecting against moisture and pests. Rural homesteads require approval procedures, and special land uses such as cultivated land and forest land must comply with relevant regulations. - Module Stacking and Connection
The modules are stacked or staggered and拼接 (assembled) using lifting equipment to form a complete building. The modules are fixed with bolts or welding, and areas such as doors, windows, and roof gutters are sealed with sealant to ensure waterproof performance. - External and Internal Finishing
Large floor-to-ceiling windows and skylights are installed to improve lighting, and internal insulation layers (such as triple-glazed windows) are added to the walls and roof to optimize thermal insulation. The internal space can be enhanced with multifunctional furniture (such as folding beds and integrated cabinets) to increase flexibility.
3. Technical Advantages and Maintenance Points
Container houses have characteristics such as fast construction speed, controllable costs, and mobility for repeated use, with a service life of over 20 years. For later maintenance, it is necessary to regularly inspect the anti-rust coatings on welds, corners, and other areas, replace the sealant every 5-7 years, and prevent internal condensation through insulation layers and ventilation design.



