
Concrete Prefabricated House Specifications
The specifications of concrete prefabricated houses vary depending on the type and design requirements, mainly divided into four categories: prefabricated concrete assembled houses, prefabricated concrete integral houses, standard specifications of prefabricated cement houses, and customized specifications, as detailed below:
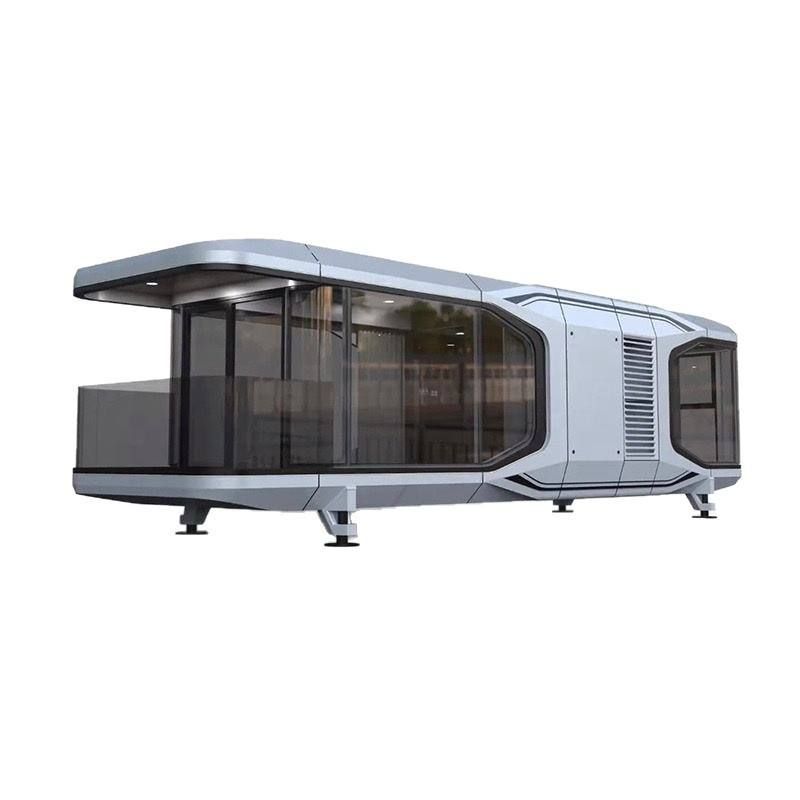
I. Common Specifications of Prefabricated Concrete Assembled Houses
Assembled houses are assembled on-site with modular components, offering high flexibility. Common specifications are as follows:
- Single-story houses: The length ranges from a few meters to tens of meters, the width is typically between 3-6 meters, and the height is generally 2.5-5 meters. These specifications are suitable for temporary housing or small functional spaces.
- Two-story houses: The length is comparable to that of single-story houses, with a total height typically between 4-6 meters and a floor height of 2.5-3 meters per floor. The two-story design enhances space utilization and is suitable for residential or office scenarios.
- Three-story houses: The length is the same as that of two-story houses, with a total height of 6-9 meters and a floor height of 2.5-3 meters per floor. Three-story structures are often used in scenarios requiring large spaces, such as community activity centers or small commercial buildings.
II. Common Specifications of Prefabricated Concrete Integral Houses
Integral houses are cast as a whole, with relatively fixed specifications:
- The length is approximately 6-12 meters, the width is approximately 3-6 meters, and the height is approximately 2.5-3.5 meters. These houses have strong structural stability and are commonly used for standardized residences, warehousing, or temporary office spaces.
III. Standard Specifications of Prefabricated Cement Houses (Modular Design)
Modular designs combine fixed sizes to meet different functional requirements:
- 3m × 6m: Suitable for small temporary housing, such as construction site offices or duty rooms, with compact space and easy transportation.
- 4m × 8m: Medium-sized, commonly used for rural self-built houses, warehousing, or small shops, balancing practicality and economy.
- 5m × 10m: Larger space, suitable for family residences, community activity centers, or commercial buildings, with strong functional expandability.
IV. Customized Specifications
Parameters can be flexibly adjusted according to site conditions or special requirements:
- Width: Typically within the range of 3-4 meters, with 10-centimeter increments (e.g., 3.1m, 3.2m). Some requirements may exceed conventional limits, such as 7.2m or 7.6m.
- Length: Can be customized according to site conditions, such as 6.6m (outer diameter), with some projects supporting longer lengths.
- Other parameters: Height, number of floors, etc., can all be customized, such as single-story or two-story structures, to meet personalized architectural needs.
The selection of prefabricated house specifications should comprehensively consider functional requirements, site conditions, and transportation limitations. Customized designs can further optimize space utilization and cost-effectiveness.



