
Volver al blog
Artículo
Complete Design Drawings for Container Houses
Admin 17 de septiembre de 2026
Currently, complete design drawings for container houses cannot be provided directly, but relevant resources can be obtained through design case references and design agency recommendations. Here is a detailed breakdown of the information:
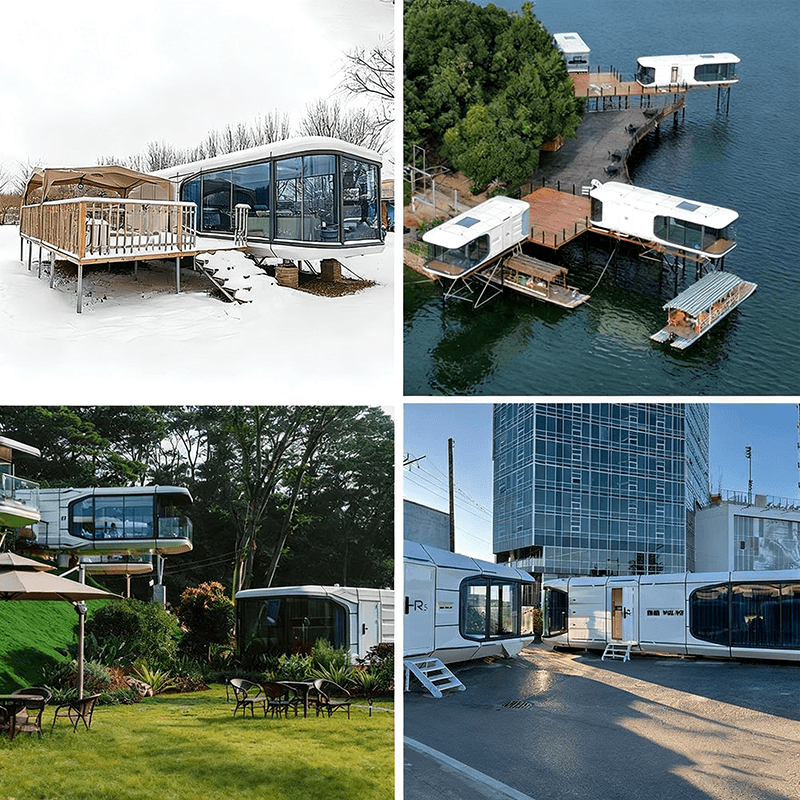
I. Design Case References Container house design should integrate functional requirements with spatial aesthetics. The following cases offer diverse ideas:
- South Korean Rural Residence: By stacking container modules on the roof, vertical lighting is increased, and a large terrace is designed to expand outdoor activity space. This design is suitable for scenarios requiring natural lighting and leisure areas, especially in rural or suburban environments.
- Star-shaped Residence: Multiple containers are joined at an angle to form a radial layout. Each container serves as an independent functional area (such as a bedroom or dining room), connected by corridors, ensuring privacy while enhancing spatial fluidity.
- New Jersey House: Adopting a 'house within a house' structure, the container serves as the core framework, with glass sliding doors on the periphery blurring the boundaries between indoors and outdoors. This design is suitable for those seeking a sense of openness and natural integration in their living space.
- Desert Container Building: Modular structure paired with efficient energy-saving systems (such as solar panels and rainwater collection devices) to adapt to extreme climates. The design focuses on material weather resistance and energy self-sufficiency.
- Eco-friendly House: Four containers are arranged in two floors, with an open living space on the ground floor and three bedrooms on the upper floor. Vertical zoning optimizes land utilization, suitable for small plots.
II. Design Agencies and Resource Acquisition
- Professional Design Agencies: Agencies such as Huanian Design Office, Yanxu Design Institute, Wutong Design, and Wuhu Honghu Design have mature cases in the field of container houses, covering细分 (detailed) space designs such as studies, bedrooms, and kitchen islands. Customized plans can be obtained through agency websites or offline consultations.
- Online Resource Platforms: Architectural communities like the Zhihu column 'Design Gaocan' often share container house design cases, including floor plans, renderings, and construction points. Some content requires payment or membership registration to view complete drawings.
- Drawing Acquisition Advice: If complete design drawings are needed, specific requirements (such as house area, functional zoning, budget, etc.) should be clarified, and design agencies should be contacted for customized development. Some open-source platforms (such as ArchDaily) may provide free case references, but adjustments are needed to adapt to actual projects.
III. Design Considerations Container houses should focus on structural safety, waterproofing, and thermal insulation. It is recommended to prioritize cooperation with agencies possessing architectural qualifications to ensure designs comply with local building codes.
Relacionados



