
Compact Design of Container Houses
The compact design of container houses centers on modular structures, achieving a balance of functionality, aesthetics, and efficiency within limited space through diverse spatial structures, refined functional zoning, breakthroughs in material aesthetics, and precision ensured by industrial production.
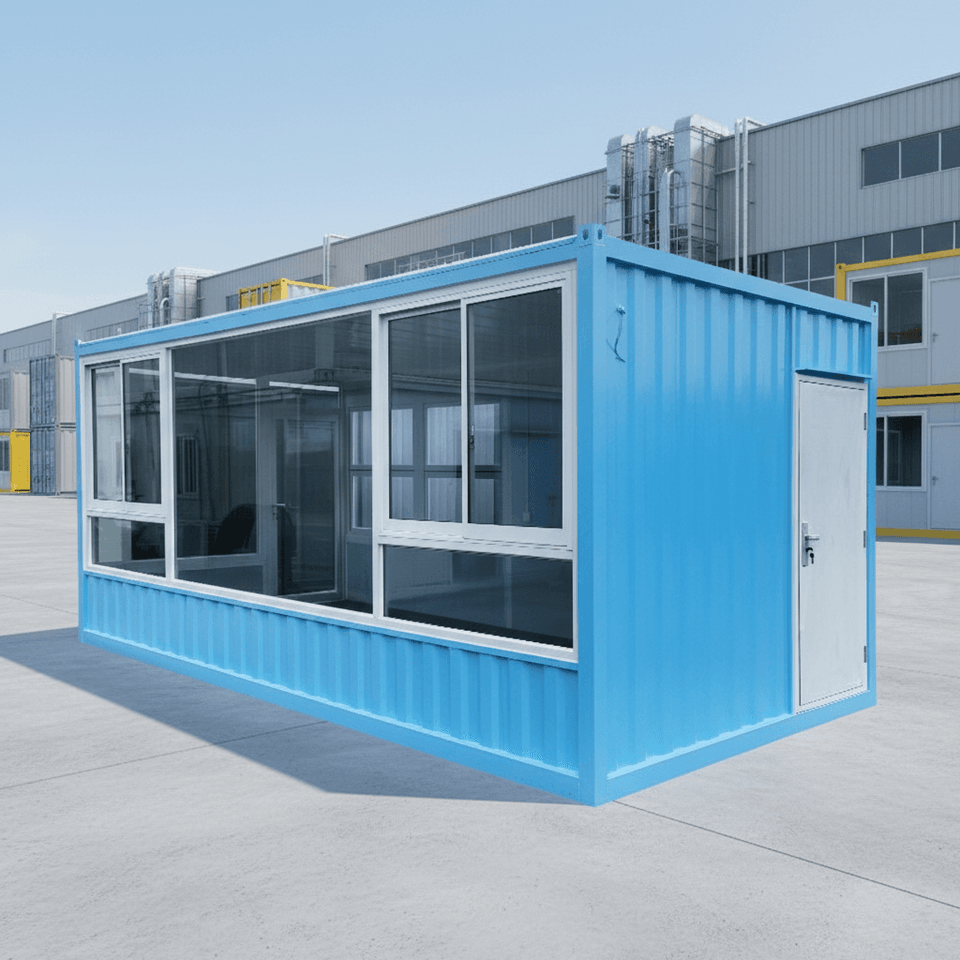
1. Diverse Spatial Structures
Compact designs use standard 20/40-foot containers as base units, constructing varied forms through horizontal joining, vertical stacking, or partial overhangs. For example, a homestay project stacked two standard containers vertically and paired them with a custom 3.6-meter-wide expanded container as the ground floor, creating a balanced layout of 138 square meters of indoor space and an equal outdoor area. The modular framework supports flexible expansion from a 50㎡ boutique studio to a 2000㎡ commercial complex, adapting to different scenarios. This design breaks away from the single form of traditional containers, achieving efficient space utilization through combinations.
2. Refined Functional Zoning
Utilizing vertical space for functional integration is key to compact design. In office settings, three-tier staggered拼接 (staggered joining) enables a layered layout with an open office area on the ground floor, a glass-walled conference room on the second floor, and a rooftop lounge on the top floor. Residential scenarios use side-by-side container arrangements, with a raised bedroom and floor-to-ceiling windows on one side to introduce natural light, breaking the enclosed feel of traditional containers. Some mobile container homestays even achieve a two-bedroom, one-living room, one-kitchen, and one-bathroom layout within a single container, optimizing space perception through a low-ceilinged living room design to meet living needs while enhancing comfort.
3. Breakthroughs in Materials and Aesthetics
The choice of exterior cladding materials directly impacts visual appeal and practicality. Designs incorporate materials such as metallic fluorocarbon paint, anti-corrosion wood veneers, perforated steel plates, and glass curtain walls, combined with details like narrow-frame floor-to-ceiling windows, sloped/green roofs, and regional cultural elements (e.g., Chinese-style grilles) to enhance visual impact. For instance, a project used RTboard panels with weathering steel to create a modern texture while preserving the container's original industrial aesthetic, achieving a unity of function and aesthetics.
4. Precision Ensured by Industrial Production
Over 80% of the container structure, plumbing, and interior finishes are prefabricated in factories, reducing on-site work cycles. Quality control processes, including steel structure welding flaw detection and water tightness tests (≥1000Pa), ensure functional stability in compact spaces. This model of “industrial standardized components + personalized customization” guarantees production efficiency while meeting diverse needs, serving as an innovative solution for office, commercial, and residential scenarios.



