
Community Container House Design
The design of container houses in communities needs to comprehensively consider space utilization, functional zoning, thermal performance, and aesthetics, meeting residential needs through modular combinations and flexible layouts.
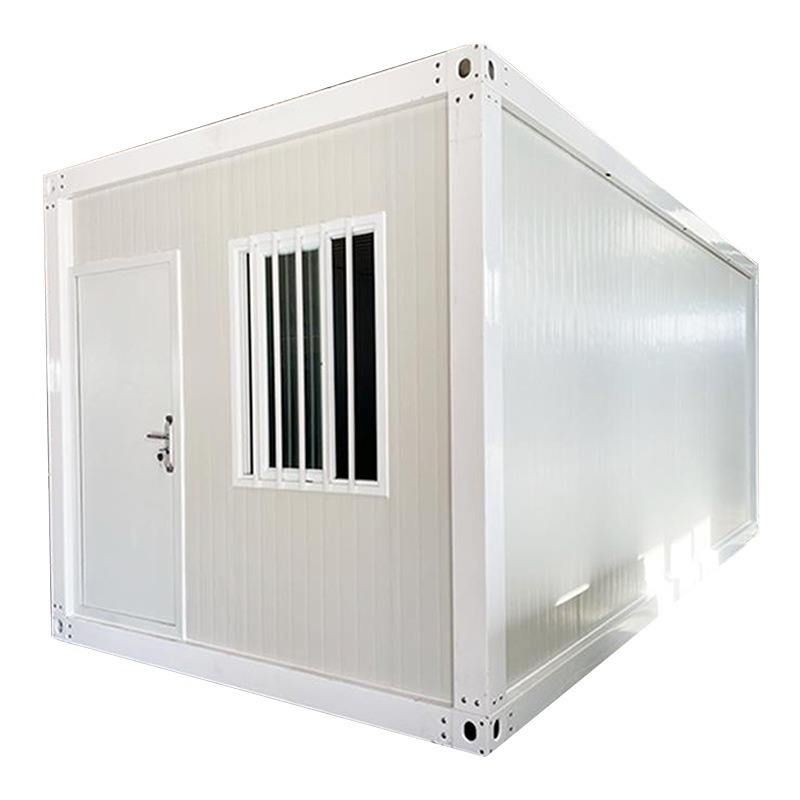
1. Space Utilization and Modular Combinations
The core advantage of container houses lies in modular design, enabling space expansion through the stacking and splicing of standard containers (e.g., 3m x 6m, 8ft x 20ft). For example, one project used four 30-square-meter containers stacked in a staggered manner to form a 120-square-meter residence, with a second-floor balcony added to enhance natural light and activity space. Another project utilized 16 containers to construct a four-story building, achieving low-cost and high-efficiency construction through standardized modules. Modular combinations require attention to structural stability, and it is recommended to use galvanized steel frames and rock wool sandwich panels to enhance load-bearing capacity and thermal insulation.
2. Functional Zoning and Human-Centered Design
The interior of containers needs to be reasonably divided into functional areas, balancing practicality and comfort. For instance, a coffee space designated the front as an open service area and the back as a storage room, equipped with an accessible restroom. A residential project compressed the kitchen and bathroom into one end of the container to form a wet area, while the living and sleeping areas utilized convertible furniture (e.g., folding tables, drop-down beds) for day-night functional switching. Functional zoning should consider storage systems to avoid a reduction in usable space due to cramped conditions.
3. Thermal Performance Optimization
Metal containers have high thermal conductivity and require multi-layer construction to improve thermal insulation. For example, one company adopted a structure of “0.6mm galvanized sheet on the outer layer + 80-100mm rock wool in the middle + PVC-coated steel plate on the inner layer,” with an elevated floor added at the bottom to block cold bridges, reducing indoor temperature fluctuations by 40%. Windows and doors should be sealed with weatherstripping and airtight treatments to prevent local condensation. In northern regions, it is recommended to increase the thickness of the insulation layer, while southern regions can focus on ventilation design.
4. Aesthetics and Artistic Integration
Container houses can enhance visual impact through color, material, and decoration. For example, one project painted the container black and paired it with natural wood interiors and large glass areas for a striking contrast. A coffee space featured murals on the container’s facade to enhance an industrial urban feel. A residential project used birch plywood for custom furniture, combined with colored felt and industrial lighting, to create an artistic atmosphere. Exterior design should harmonize with the surrounding environment to avoid excessive prominence.



