
Chongqing Housing Container Design
Chongqing housing container design focuses on standardization, modularization, and personalization, providing diverse solutions by integrating functional requirements with scenario characteristics.
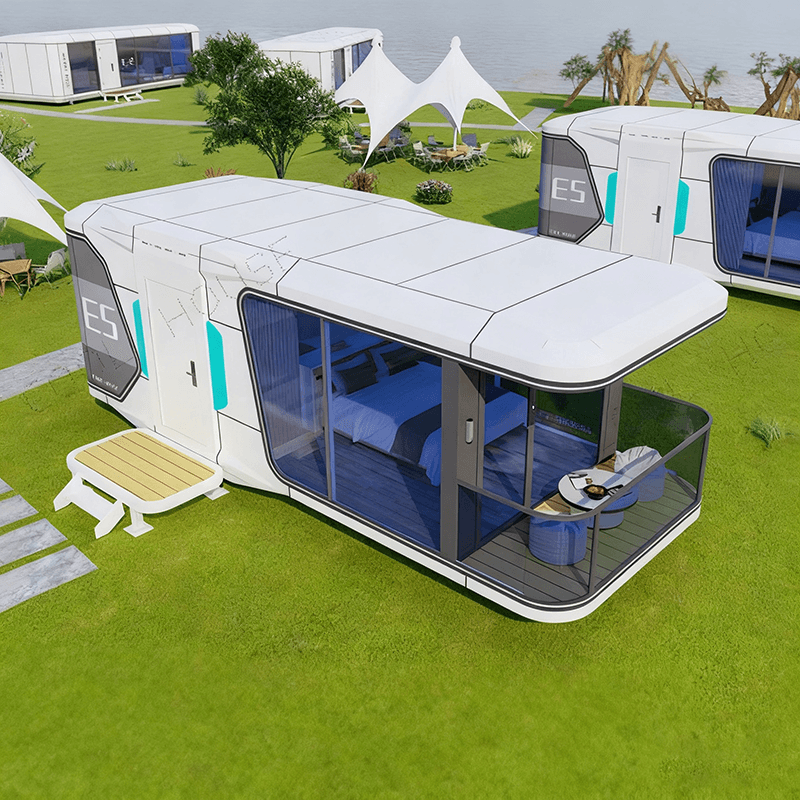
I. Basic Types and Specifications Chongqing housing container design uses standard containers as carriers, with common specifications of 20 feet (6 meters long, 2.4 meters wide, 2.6 meters high) and 40 feet (12 meters long, 2.4 meters wide, 2.6 meters high). It supports independent use of a single container or expansion through the combination of multiple containers. For example, the construction site dormitory container houses provided by Chongqing Pinjian Integrated Housing Co., Ltd. adopt a steel structure, featuring earthquake resistance, fire resistance, and wind resistance. They can be quickly assembled into temporary living spaces to meet the accommodation needs of construction site workers.
II. Functional Expansion and Innovative Design
- Space Optimization: Through side or end expansion cabin designs, the usable area can be increased by 30%-50%. For instance, the "Large Corrugated Custom Container Villa" by Chongqing Delaisi Container Co., Ltd. adds expansion modules to the standard container, forming multi-story dormitories or commercial spaces, balancing functionality and comfort.
- Scenario Adaptation: Designed with folding and modular structures to meet the needs of different scenarios. For example, folding container houses compress in volume during transportation and can be used within 30 minutes after unfolding, suitable for frequent relocation scenarios such as exploration teams and temporary command centers. Modular container houses combine light steel keels with color steel plates for modular assembly and flexible expansion, commonly seen in temporary office spaces in industrial parks or event planning sites.
III. Personalization and Creative Design Multiple enterprises in Chongqing offer customized services, integrating elements such as glass curtain walls, wood grain finishes, and irregular structures. For example, the container office of Chongqing Jiayu Smart Construction Technology adopts a double-layer structure with a red and black color scheme to enhance visual impact. The container store, with a custom size of 6 meters × 3 meters, balances commercial operation and aesthetics. The container exhibition hall showcases products through large areas of glass, combined with lighting design, to enhance a high-end feel.
IV. Material and Process Innovation The design emphasizes durability and environmental protection, using materials such as anti-corrosion coatings and fire-resistant rock wool interlayers. For example, the residential container houses of Chongqing Le'anju Container use a steel structure with a high-gain paint coating on the surface, which is corrosion-resistant and has a long lifespan. The container houses of Zhongke Container Co., Ltd. adopt an environmentally friendly kiosk design, supporting quick disassembly and reuse, in line with low-carbon building trends.



