
Chinese Rural Container House
Chinese rural container houses are prefabricated buildings constructed using modified shipping containers or modular steel structures. They are characterized by rapid construction, cost control, and strong adaptability, and are widely used in rural revitalization and tourism development, though attention must be paid to compliance and technical suitability.
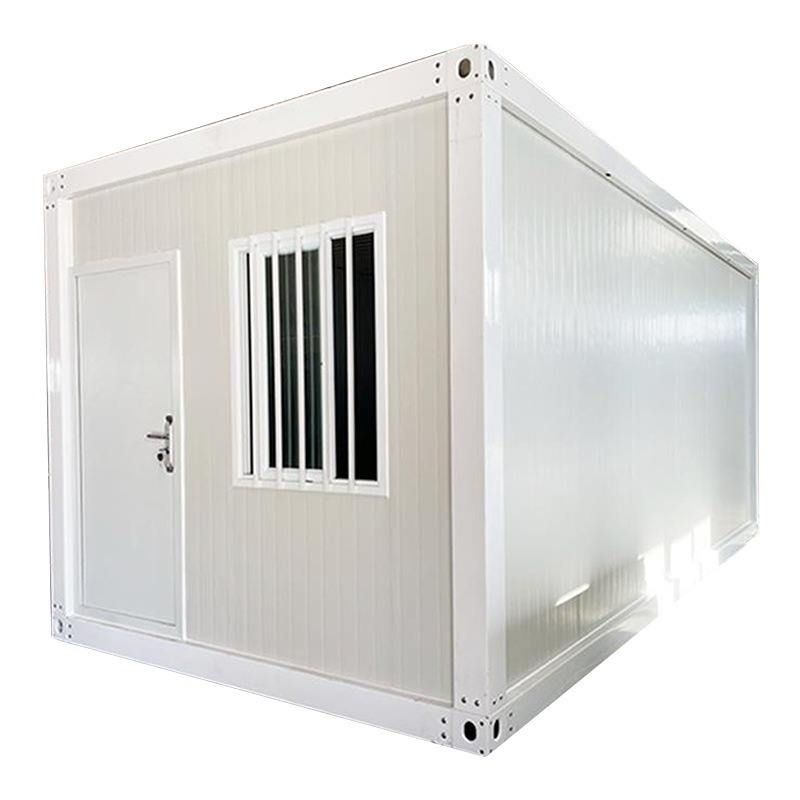
1. Definition and Structural Forms
Container houses fall under the category of prefabricated buildings, with two core structural types:
- Modified Type: Based on standard shipping containers, these are transformed into living spaces through cutting, welding, and insulation processes, commonly seen in homestays and temporary housing. For example, the "Bamboo Whisper Mountain Retreat" project in Moganshan, Zhejiang, was constructed from 12 modified containers, blending industrial style with natural wood decor.
- Modular Steel Structure: Independent modules (including steel frames, walls, and piping) are prefabricated in factories and transported to sites for assembly via containers. These houses reduce construction time by over 60% compared to traditional buildings, such as a 63-module retirement apartment in the UK, which was installed in just two weeks.
2. Application Scenarios and Advantages
- Rural Revitalization and Tourism Development: Container houses, with their short construction cycles (e.g., homestay projects opening in as little as 45 days) and strong mobility, serve as key tools for revitalizing idle resources and developing rural tourism. The Yangshan Island project in Lianyungang, Jiangsu, utilized 108 containers to create a complex integrating accommodation, dining, and culture, covering 1,572 square meters with a total floor area of 3,255 square meters.
- Cost and Efficiency Advantages: Modular production reduces labor and material waste (steel waste at only 3%-5%, compared to 8%-12% on traditional sites), and on-site personnel are reduced by over 50% compared to conventional construction. For instance, the MRDC Hotel project in Papua New Guinea saw its overall timeline compressed from 14-18 months to just seven months.
- Environmental Protection and Adaptability: Some projects incorporate photovoltaic power generation and rainwater harvesting systems, adapting to various terrains such as mountains, grasslands, and coastal areas. For example, the "Erhai Ark" homestay in Dali, Yunnan, retains the original steel plate texture of containers, paired with rusted steel plates and wooden grilles, creating a unique visual effect.
3. Policy and Compliance Risks
Strict adherence to land management regulations is essential to avoid occupying permanent basic farmland or cultivated land. For example, in 2023, a Hainan agricultural company was ordered to demolish and restore 0.43 acres of permanent basic farmland used illegally for container housing construction. Rural housing construction should prioritize idle homesteads or collective construction land to ensure legal land use.
4. Technical Suitability and Limitations
- Extreme Environment Challenges: In high-altitude and cold regions, ordinary container houses require targeted insulation and wind-resistance enhancements. For example, Tibet Construction Technology Co., Ltd. addressed issues like short construction windows and high transportation costs in plateau areas through deepened design (e.g., UV aging resistance and structural reinforcement) and full-chain services.
- Space and Comfort: Double-layer designs, raised ceilings, and split-level layouts (e.g., the loft space in Dali's "Erhai Ark") can enhance living experiences, though a balance must be struck between modular standards and personalized needs.



