
Chengmai Intelligent Mobile Toilet Specifications
The specifications of Chengmai intelligent mobile toilets vary depending on the type, with common types including single-unit, double-unit, and multifunctional mobile restrooms. The specific dimensions and design points are as follows:
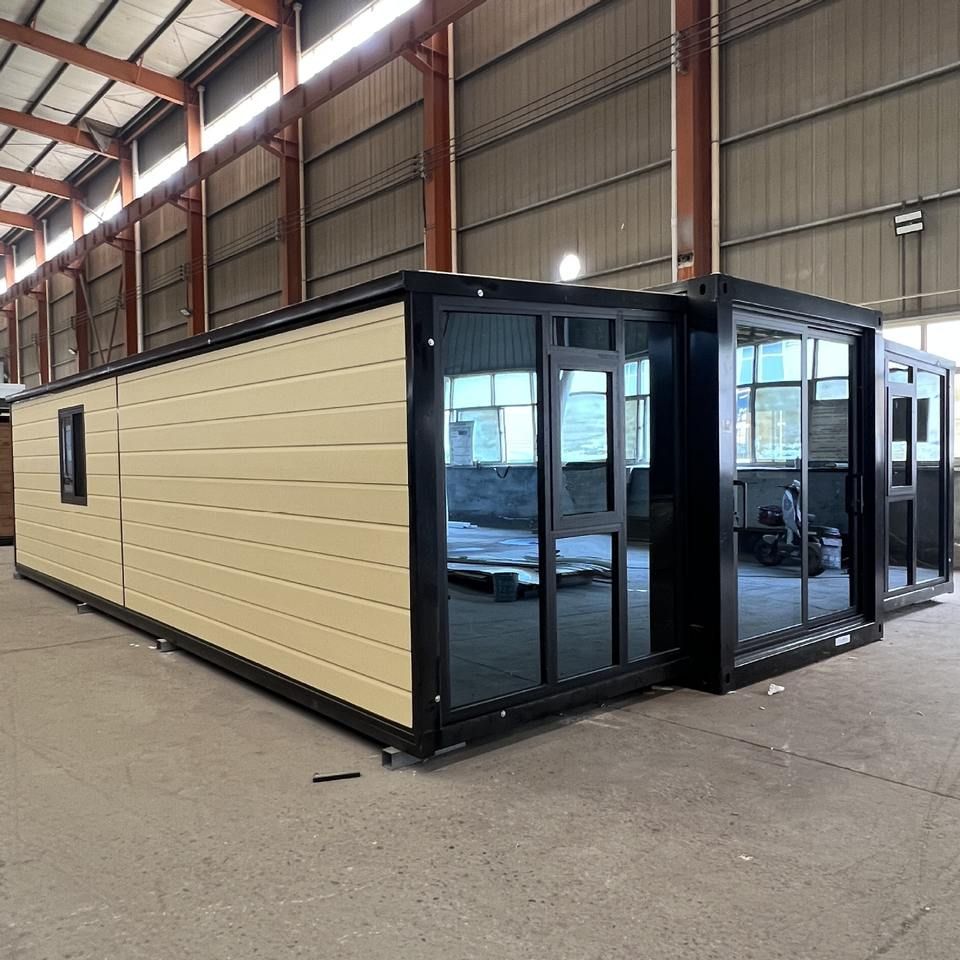
Single-unit mobile restrooms are primarily designed to be compact, with a length range of 1.0-1.5 meters, a width of 1.0-1.2 meters, and a height of 2.2-2.5 meters. The conventional single-person model on the market has dimensions of 110 cm in length, 110 cm in width, and 230 cm in height, suitable for ordinary parks, temporary construction site locations, etc. The mini single-person model is even more compact, with dimensions of 100 cm in length, 100 cm in width, and 220 cm in height, mainly deployed in crowded areas such as small exhibitions and commercial streets. Such designs need to meet ergonomic requirements, with a toilet cubicle width of no less than 0.9 meters to ensure user comfort.
Double-unit mobile restrooms expand capacity through modular combinations, with a length range of 2.4-3.0 meters, a width of 1.2-1.5 meters, and a height of 2.2-2.5 meters. The typical double-person model has dimensions of 180 cm in length, 110 cm in width, and 230 cm in height, capable of accommodating two people simultaneously, suitable for team-building venues, outdoor camping areas, etc. Its design needs to balance space utilization and passage convenience, such as reserving enough turning space to avoid usage conflicts.
Multifunctional mobile restrooms cater to high-end demands, with a length range of 3.0-4.5 meters, a width of 2.0-2.5 meters, and a height of 2.5-3.0 meters. The barrier-free model has even larger dimensions, typically 180 cm in length, 150 cm in width, and 240 cm in height, with reserved wheelchair turning space inside. The sink height is adjusted to 0.8-0.9 meters for the convenience of people with mobility impairments, commonly found in large parks, scenic spot entrances, and other public places. Such designs need to comply with the 'Urban Public Toilet Design Standard' (CJJ 14-2016), and some regions also impose additional requirements on environmental performance, such as using lightweight high-strength composite materials like fiberglass-reinforced plastic to reduce weight, configuring a drainage system at the bottom, and using waterproof materials to prevent leakage.
Key design points include:
- Ergonomic adaptation: Parameters such as toilet cubicle width and sink height need to meet the usage needs of different groups of people;
- Material and structural optimization: Reduce self-weight through composite materials while ensuring structural strength;
- Functional integration: Integrate barrier-free facilities, intelligent ventilation systems, etc., according to scenario requirements;
- Compliance assurance: Strictly adhere to industry standards and local regulations to ensure environmental protection and safety.



