
Chengkou Container House Design
The design of container houses in Chengkou requires comprehensive consideration of functional layout, lighting, insulation, external environment, and product characteristics. Here are the specific design points:
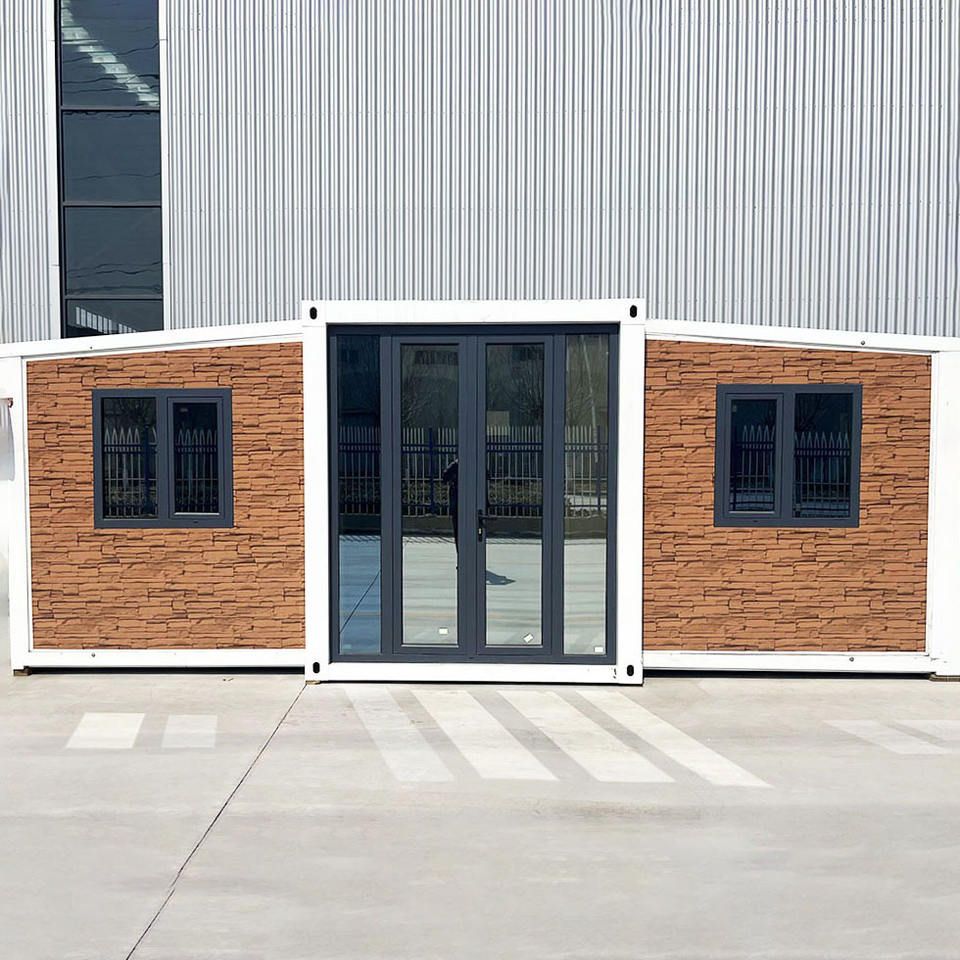
I. Functional and Layout Design Container houses can achieve spatial expansion through splicing and combination. For example, using 2-3 containers for horizontal splicing or staggered stacking can divide functional areas such as living rooms, bedrooms, and bathrooms. If two containers are connected for design, a flat layout of approximately 100㎡ can be formed, including an integrated living and dining area, two bedrooms, and a bathroom with a bathtub. Staggered design can create a休闲庭院 (leisure courtyard) or aisle area on the ground floor through staggered upper and lower levels, adding a sense of spatial hierarchy and improving ventilation and lighting conditions. For small户型 needs, it is recommended to use multi-functional furniture such as folding beds (which can be converted into sofas during the day), folding tables, and integrated cabinets to enhance space utilization through flexible transformation.
II. Lighting and Insulation Optimization In terms of lighting, natural light can be introduced by installing large floor-to-ceiling windows, roof skylights, or glass partitions to make the interior bright and transparent. Insulation design should focus on the internal insulation layer treatment of walls and roofs. Selecting triple-glazed windows (with a three-layer glass structure) can significantly improve thermal insulation performance, which is better than traditional red brick walls, achieving warmth in winter and coolness in summer. In addition, the container material itself should be corrosion-resistant to extend its service life.
III. Courtyard and External Environment Treatment The exterior facade can be beautified through paint spraying, themed spray painting, cladding, or glass curtain walls to摆脱工业感 (get rid of the industrial feel) and create a villa-like atmosphere. It is recommended to adopt an independent pile foundation elevated design for the bottom of the container, which is both moisture-proof and insect-proof, and facilitates site leveling. If further integration into the natural environment is desired, courtyard landscaping can be planned around the house to enhance living comfort.
IV. Product Advantages and Design Considerations Container houses have advantages such as fast assembly, easy mobility, low cost, and small footprint, and they are equipped with functions such as sound insulation, wind resistance, fire resistance, and earthquake resistance. During the design process, the following risks need to be avoided:
- Regulatory Compliance: Relevant approval procedures should be completed in advance to avoid subsequent disputes;
- Rust Prevention: The metal material of containers is prone to rust and requires regular maintenance or the use of anti-corrosion coatings;
- Condensation: Reduce condensation caused by temperature differences between the interior and exterior through insulation layers and ventilation design;
- Insulation Performance: If pursuing a traditional living experience, more investment is needed in the selection of insulation and soundproofing materials.
If the budget is limited and a modular appearance is acceptable, a container villa courtyard is a cost-effective choice; if more emphasis is placed on living quality, comprehensive consideration needs to be given to insulation and soundproofing, approval procedures, and personalized design.



