
Floor Height of Cement Prefabricated Houses
The floor height of cement prefabricated houses typically ranges from 3 to 8 meters, with specific values varying according to purpose and design requirements. Here are the details:
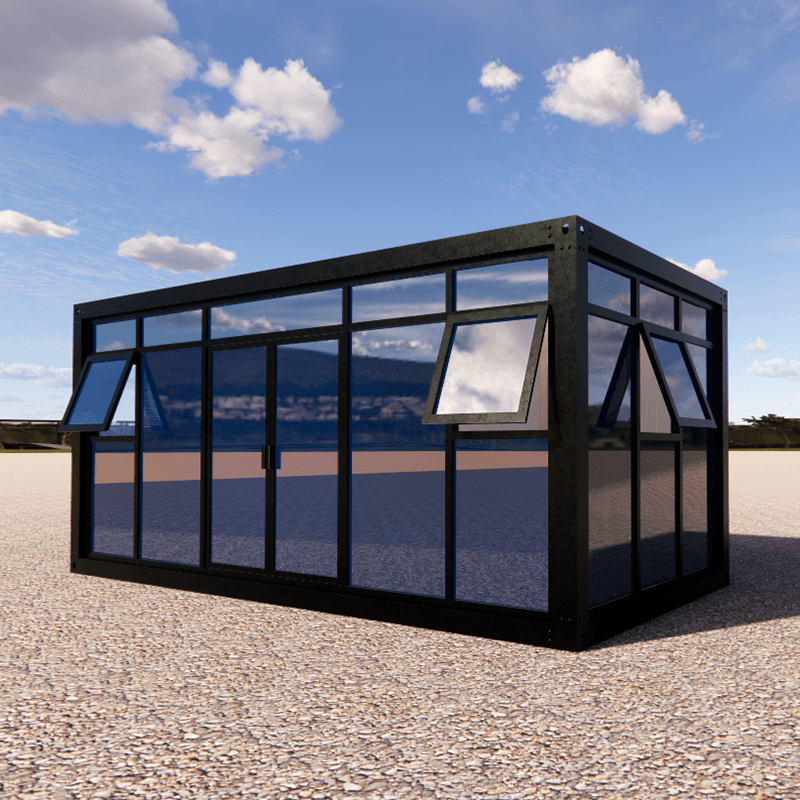
Common Floor Heights in Rural Areas
In rural areas, the floor height design of cement prefabricated houses needs to balance practicality and cost-effectiveness. The common height for single-story houses is 3-4 meters, which can meet daily living needs while avoiding space wastage. The total height of double-story houses is usually 6-8 meters, with each floor being approximately 3-4 meters high. The specific allocation can be adjusted according to functional requirements. For example, the ground floor may be designed to be 3.5 meters high to accommodate the storage of agricultural machinery, while the upper floor is designed to be 3 meters high for living purposes.
Floor Height Standards for Residential Use
For cement prefabricated houses used for residential purposes, floor height design should prioritize living comfort. 3 meters is a relatively common standard height, which can ensure indoor air circulation and avoid increased energy consumption due to excessive floor height. If further optimization of the sense of space is required, it can be achieved through raised ceiling designs or local floor height adjustments. For example, the living room floor height can be set to 3.3 meters, while the bedroom remains at 3 meters.
Floor Height Requirements for Commercial Use
Cement prefabricated houses used for commercial purposes have higher floor height requirements to accommodate different functional scenarios. The floor height of shops, offices, and other places is usually 5 meters, which can meet the needs of shelf placement, equipment installation, etc., and create an open visual effect. If used for warehousing or industrial production, the floor height may be further increased to over 6 meters, but it needs to be designed in combination with structural safety.
Customized Floor Height Range
In addition to standard designs, the floor height of cement prefabricated houses can also be customized according to user needs. The customization range is usually 3-3.6 meters, suitable for scenarios with special space requirements. For example, an art studio may require a floor height of 3.5 meters to accommodate large paintings, while a nursing home may choose a floor height of 3.2 meters to enhance the living safety of the elderly. Customized designs need to be communicated with the manufacturer in advance to ensure structural stability and cost controllability.



