
Exterior Design of Cement Prefabricated Houses
The exterior design of cement prefabricated houses can achieve diversity through material characteristics, style integration, and functional optimization. Here are specific design ideas:
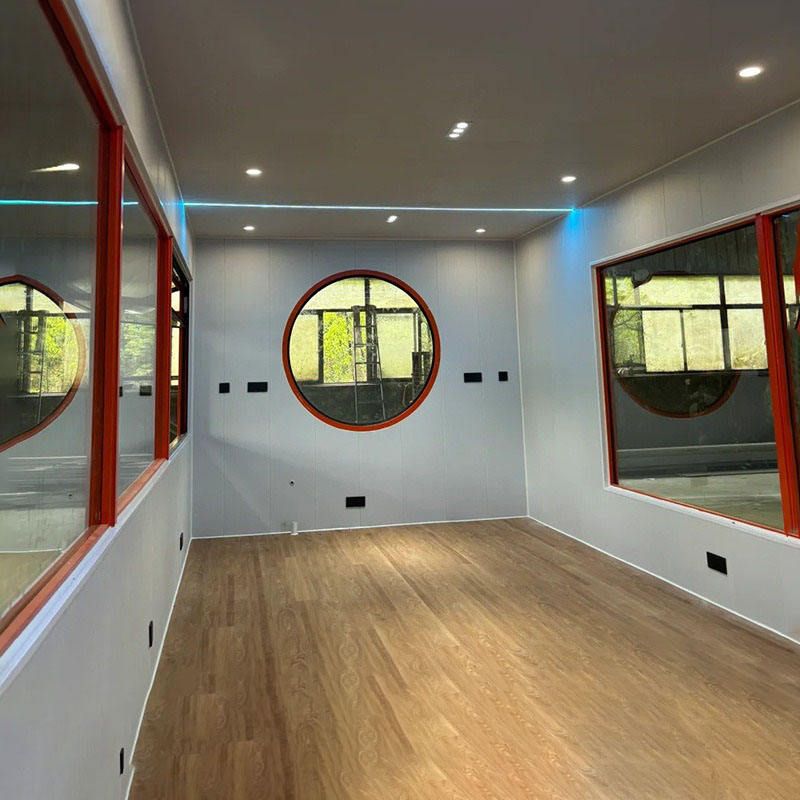
1. Understated Style with Cement Tones
Cement material inherently possesses a rustic and austere texture, which can be enhanced through 'subtractive design' to emphasize architectural form. For example, using a recessed wooden door against a gray cement wall creates contrast, with clean lines at the entrance highlighting distinctiveness while avoiding excessive decoration. This design retains the original texture of cement while breaking monotony with localized color accents, suitable for occupants seeking a natural and understated living environment.
2. Combination of Materials and Colors
The gray tones of cement can create layered effects with other materials:
- Urban Style: Pair with black metal window frames or dark glass to reinforce a modern industrial vibe;
- Natural Style: Attach fair-faced concrete decorative panels or gray stone, achieving a monolithic effect through curtain wall installation to mimic the texture of natural rock;
- Warm Style: Incorporate wooden or woven elements locally to neutralize the cold hardness of cement and create a cozy atmosphere.
3. Minimalist and Industrial Design
Leveraging the plasticity of cement, use large-scale concrete panels or rock slabs with minimal joints to reduce visual distractions and showcase minimalist aesthetics. Internally, hide faucet pipes, wire conduits, and other facilities, paired with mechanical-style lighting or metal furniture to strengthen the industrial style. For instance, retain the formwork marks from cement casting on walls, use dark gray micro-cement on floors, and complement with black metal-framed furniture to form a unified visual language.
4. Integration of Function and Aesthetics
Enhance practicality through design optimization:
- Lighting Optimization: Use corner large glass windows or floor-to-ceiling windows to enhance natural light penetration, reducing the oppressive feel of cement walls;
- Spatial Division: Internally, use wooden walls, dark gray floors, leather sofas, and other soft furnishings to distinguish functional areas, while brightening the overall atmosphere with light-colored carpets and lighting;
- Modular Expansion: Prefabricated houses support standardized modular combinations, allowing for the addition of balconies, terraces, or partitions as needed to flexibly adapt to different scenarios.
5. Flexibility of Modular Design
Prefabricated cement houses adopt standardized modules, with pre-installed plumbing, electrical conduits, insulation layers, and waterproofing tests completed before factory dispatch. After on-site hoisting, it takes only 3 days to connect utilities. Modules support personalized customization, such as adjusting window positions, adding decorative lines, or changing roof pitches, meeting diverse needs for residences, office buildings, and small hotels.
The exterior design of cement prefabricated houses requires balancing material characteristics with user needs, achieving a harmonious blend of rustic cement aesthetics with enhanced living comfort and practicality through style integration, functional optimization, and modular technology.



