
Cardboard Prefabricated House Design Drawings
The design drawings for cardboard prefabricated houses should include key elements such as the frame, roof, floor, and reserved spaces for doors and windows. The specific design steps are as follows:
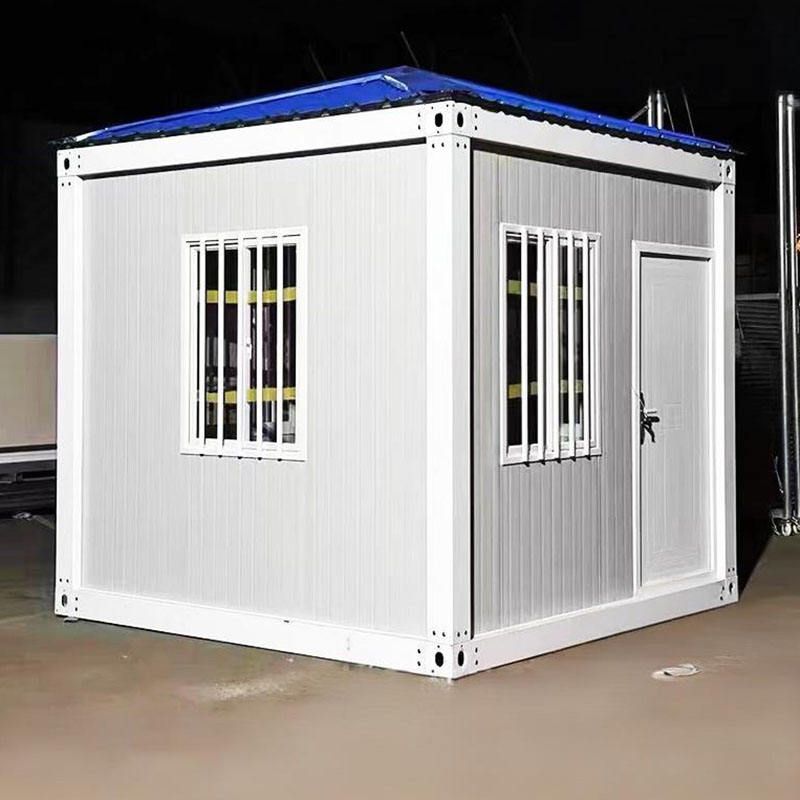
1. Determine the House Structure and Dimensions
Before designing, clarify the purpose of the house (e.g., temporary shelter, children's playhouse) and the required dimensions. Plan the room layout based on functional needs, such as a single room, multiple rooms, or a loft structure. Dimensions should consider the load-bearing capacity of the cardboard; typically, the height of a single-story house should not exceed 2 meters, and the span should not exceed 1.5 meters to ensure structural stability.
2. Draw the House Frame
Draw the three-dimensional frame of the house on the cardboard, including walls, columns, and load-bearing structures. The thickness of the walls should be marked (generally recommended to be 3-5 millimeters), and columns should be evenly distributed to support the roof. The frame design should follow the 'principle of triangular stability,' adding diagonal braces or cross-structures at key nodes to prevent house deformation.
3. Design the Roof and Floor
- Roof: Choose the slope based on climatic conditions (e.g., a slope of ≥30° is recommended in rainy areas) and mark the drainage direction. The roof can be designed as a single-slope, double-slope, or four-slope roof, with reserved connection positions to the walls.
- Floor: The floor should match the dimensions of the walls and include reserved ventilation openings or moisture-proof layer designs to prevent ground moisture from eroding the cardboard.
4. Reserve Spaces for Doors and Windows
Mark the dimensions and positions of doors and windows on the walls. The width of doors and windows should not exceed one-third of the wall width, and the height should coordinate with the roof slope. Reinforcing strips (e.g., double-layer cardboard or wooden strips) should be added to the edges of doors and windows to prevent structural weakness after cutting.
5. Cutting and Assembly Marks
- When cutting the cardboard along the frame lines, retain a 1-2 millimeter 'folding allowance' for easy assembly later.
- Mark the assembly sequence and direction at key connection points (e.g., between walls and roof, walls and floor) using arrows or numbers.
- If a multi-story structure is required, draw the drawings layer by layer and mark the alignment marks between layers.
6. Reinforcement and Decorative Design (Optional)
- Mark reinforcement areas on the drawings, such as wall corners and around doors and windows, where double-layer cardboard or adhesive fiber cloth can be designed to enhance strength.
- If decoration is needed, plan the positions of surface coatings (e.g., waterproof paint, color painting) or additional materials (e.g., fabric, stickers).
Notes: The design of cardboard prefabricated houses should prioritize structural safety and avoid complex shapes that may lead to insufficient load-bearing capacity. Before actual production, it is recommended to make a model with waste cardboard to verify the design's rationality before proceeding with formal cutting.



